
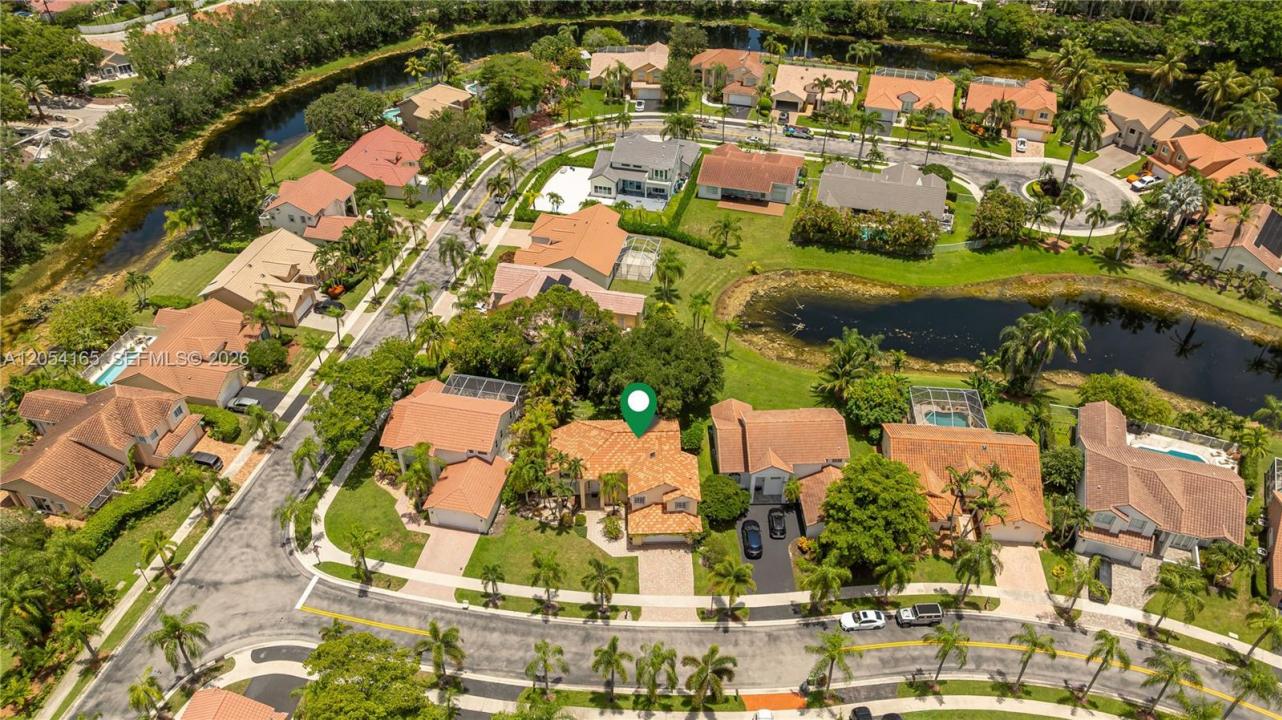
849 000 USD
Dom jednorodzinny na sprzedaż, 524 Water Pt, Weston, Floryda 33326, USA
- Numer MLSA12054165
- 3
- 3
190 m² (2 047 ft²)
Oferta wystawiona przez Weichert Realtors Capella Estates
Dom jednorodzinny na sprzedaż zlokalizowany w 524 Water Pt, Weston, Floryda 33326, USA jest aktualnie dostępny do kupienia.Ta nieruchomość ma 3 sypialnie, 3 łazienki.
Opis
PRICE IMPROVEMENT!! Discover this charming two-story home nestled within the gated community of Laguna Springs II in Weston. Designed for comfortable and versatile modern living. This spacious home features 3 bedrooms, 2.5 bathrooms, high ceilings, and a versatile loft that can serve as an office, media area, or quiet retreat. The thoughtfully designed layout includes bright living spaces, and a modern kitchen with contemporary finishes. Natural light fills the home, creating an inviting and comfortable atmosphere ideal for everyday living and entertaining. A flexible additional area on the main level provides options for work, play, or personalized use, offering the ability to tailor the space to an extra bedroom or lifestyle needs. The home also features accordion shutters throughout, an electric vehicle charger, and a spacious 2 car garage. Enjoy a private backyard with room to relax and entertain. The home benefits from a serene water backdrop located just to the right of the yard, offering a peaceful setting without being directly behind the property. Convenient access to parks, shopping, dining, and major roadways makes this an ideal location to enjoy the Weston lifestyle. Bring your best offer!! Seller will consider reasonable offers.
Lokalizacja
524 Water Pt, Weston, Floryda 33326, USA
Charakterystyka nieruchomości
Nieruchomość
- Powierzchnia nieruchomości:
190 m² (2 047 ft²) - Udogodnienia: GarażPoddaszePodjazdPralnia W GarażuGarderoby
- Lokalizacja: Wybrzeże
Działka/Grunt
- Wielkość działki/gruntu:
739 m² (7 950 ft²)
Konstrukcja
- Rok budowy: 1991
- Typ dachu: Beczkowy
- Konstrukcja: Konstrukcja Z Betonowych Bloków (pełny Mur)
Parking/Garaż
- Opis garażu: Garaż Połączony Z DomemAutomatycznie Otwierane Drzwi Garażowe
Sypialnie
- Sypialnie: 3
Łazienki
- Łącznie łazienki: 3
- Pełne łazienki: 2
- WC: 1
Inne pokoje
- Rodzaje pomieszczeń: Pokój Telewizyjny/Biblioteka Domowa/Gabinet
- Wyposażenie: Elektryczny Podgrzewacz WodyPralkaKuchenkaKuchenka MikrofalowaLodówkaRozdrabniacz OdpadówSuszarkaZmywarka
- Opis pralni: Pralnia W Garażu
Charakterystyka wnętrza
- Okna: Okiennice Chroniące Przed Huraganami
- Piętra: Winylowa
- Sufit: Skośne Sufity
Woda i żeglarstwo
- na wodę: Jezioro
Widok
- Udogodnienia: Na OgródWidok Na Wodę
Ogrzewanie i chłodzenie
- System grzewczy: ElektrycznyCentralne
- System chłodzenia: Wentylacja SufitowaElektrycznyCentralny System Klimatyzacji
Media
- Inne media / Inne instalacje: Kanalizacja MiejskaWoda Miejska
Społecznościowy
- Udogodnienia: Pomieszczenie KlubowePozwolenie Na Zwierzęta DomoweBasenOgrodzony Kompleks Mieszkalny
Informacje o szkołach
- Szkoła Średnia: Cypress Bay
- Gimnazjum: Tequesta Trace
- Szkoła Podstawowa: Indian Trace