
1 725 USD
Mieszkanie na wynajem, 529 SW 4th St 303, Miami, Floryda 33130, USA
- Numer MLSA12068357
- 1
- 1
Oferta wystawiona przez Compass Florida, LLC
Mieszkanie na wynajem zlokalizowany w 529 SW 4th St 303, Miami, Floryda 33130, USA jest aktualnie dostępny do wynajęcia.Ta nieruchomość ma 1 sypialnia, 1 łazienka.
Opis
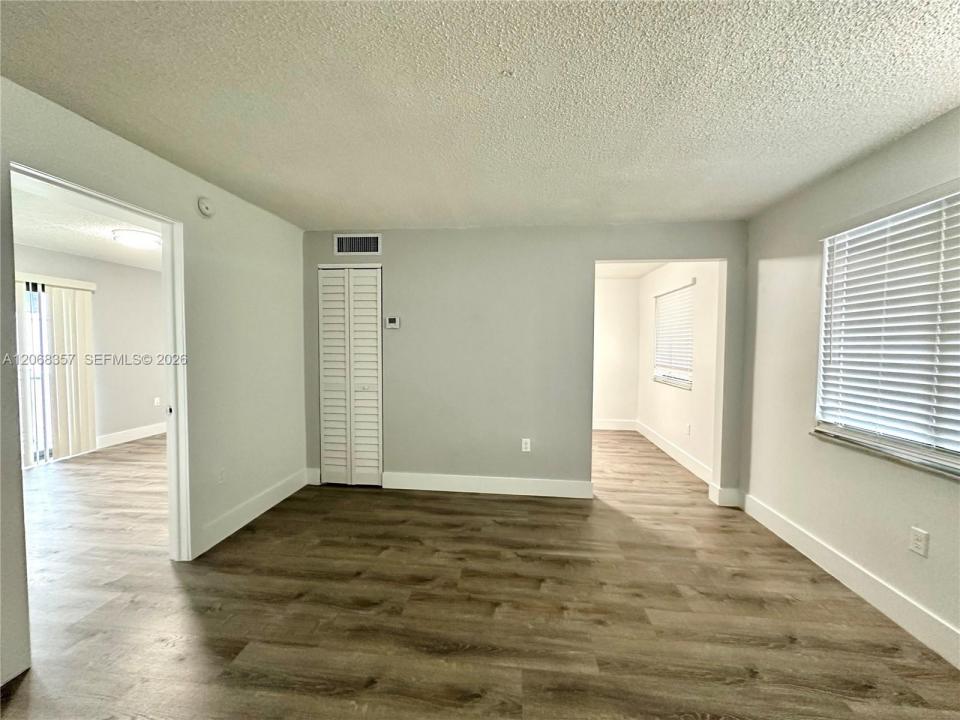
Prime central location in West Brickell! This newly renovated 1-bedroom, 1-bath residence offers modern finishes, excellent amenities, and impressive city views just blocks from Downtown Miami, Brickell, Little Havana, and the Miami River. Located on the third floor of a recently updated building, the apartment features impact-resistant windows and doors, central air conditioning, newer stainless steel appliances, updated flooring and lighting, modern cabinetry, granite countertops, and a beautifully renovated kitchen and bathroom. Step outside onto your full private balcony with open, unobstructed city views, offering the perfect outdoor space to relax and enjoy the Miami skyline. The property has also undergone extensive updates and features a gated entrance, elevator, newly updated on-site laundry facilities, and professionally maintained common areas. Water, sewer, trash removal, and property maintenance are included in the rent. Reserved parking is available in the rear of the property for only $25 per month. Enjoy the convenience of being minutes from restaurants, shops, parks, entertainment, major roadways, and everything Downtown Miami and Brickell have to offer, while still enjoying the neighborhood atmosphere of West Brickell and Little Havana. Newly renovated, centrally located, and rent-ready — an excellent opportunity to enjoy Miami city living from a beautifully updated residence.
Lokalizacja
529 SW 4th St 303, Miami, Floryda 33130, USA
Charakterystyka nieruchomości
Nieruchomość
- Typ: Nieumeblowany
- Udogodnienia: BalkonGanek/balkonOświetlenie Zewnętrzne
Działka/Grunt
- Wielkość działki/gruntu:
1 394 m² (15 000 ft²) - Opis działki: Ogrodzona
Konstrukcja
- Rok budowy: 1972
- Styl domu: Budynek Wielopiętrowy
- Stan: Budynek Po Remoncie
Parking/Garaż
- Opis parkingu: Na UlicyOgraniczonyPrzydzielony
Sypialnie
- Sypialnie: 1
Łazienki
- Łącznie łazienki: 1
- Pełne łazienki: 1
Charakterystyka wnętrza
- Okna: Żaluzje
- Piętra: DrewnianaWinylowa
- Listwy wykończeniowe: Szafy Ścienne
Cechy zewnętrzne
- Przestrzenie zewnętrzne: Ganek/balkonBalkon
- Miejsca parkingowe:
Bezpieczeństwo
- Udogodnienia: Czujnik Dymu
Widok
- Udogodnienia: Na Ogród
Ogrzewanie i chłodzenie
- System grzewczy: Centralne
- System chłodzenia: Centralny System Klimatyzacji
Społecznościowy
- Udogodnienia: Pozwolenie Na Zwierzęta DomoweWindaPralniaOgrodzony Kompleks Mieszkalny