
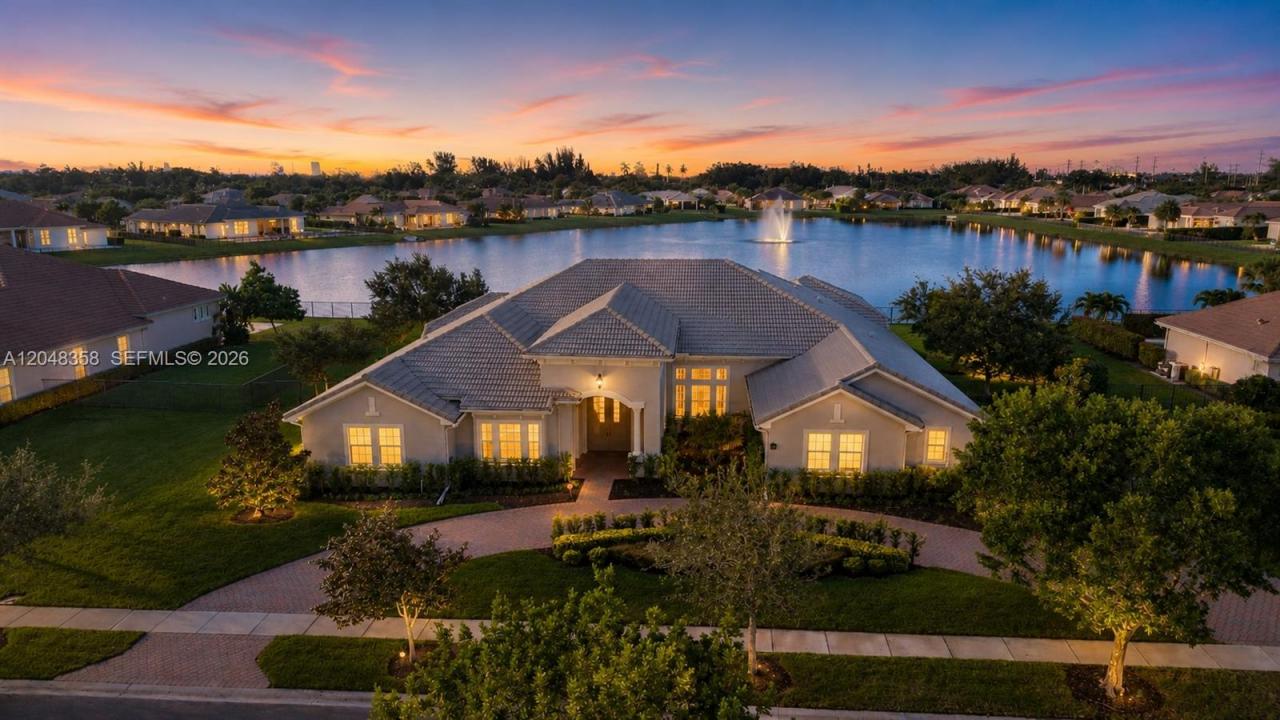
2 450 000 USD
Dom jednorodzinny na sprzedaż, 5301 S Sterling Ranch Cir, Davie, Floryda 33314, USA
- Numer MLSA12048358
- 5
- 5
479 m² (5 156 ft²)
Oferta wystawiona przez Capital Nest Realty, LLC
Dom jednorodzinny na sprzedaż zlokalizowany w 5301 S Sterling Ranch Cir, Davie, Floryda 33314, USA jest aktualnie dostępny do kupienia.Ta nieruchomość ma 5 sypialnie, 5 łazienki.
Opis
Rarely available perfectly positioned on the best and most desirable water-front lot in the ultra-exclusive gated luxury community of Sterling Ranch….this exceptional estate features some of the longest, most panoramic water views in the neighborhood capturing fantastic South Florida sunsets. Offering over 5,000sq. ft. of living space, this one-of-a-kind residence features 4 bedrooms, 4.5 bathrooms, a spacious game room with a full kitchen and private entrance, plus an additional versatile room that can easily serve as a 5th bedroom, home office, or media room. The chef's kitchen is designed to impress with a spectacular 16-foot island, premium Sub-Zero refrigerator and freezer, custom cabinetry, and abundant workspace. Walls of impact-resistant windows and custom French doors flood the home with natural light while framing breathtaking waterfront and sunset views throughout. The oversized primary suite offers a private retreat with spa-inspired finishes and direct outdoor access. Positioned forward on the oversized homesite, the property provides exceptional backyard space to create your own resort-style paradise with room for a custom pool and outdoor entertaining. Built with exclusive builder upgrades, additional highlights include an oversized 3 car garage, hurricane-impact windows and doors throughout, and a 6-foot safe. Ideally located between Fort Lauderdale and Miami with convenient access to major highways, shopping, dining, and entertainment
Lokalizacja
5301 S Sterling Ranch Cir, Davie, Floryda 33314, USA
Charakterystyka nieruchomości
Nieruchomość
- Powierzchnia nieruchomości:
479 m² (5 156 ft²) - Udogodnienia: SpiżarniaMiejsce Na BasenPomieszczenie GospodarczeGarażPatioPodjazdGarderoby
- Lokalizacja: Wybrzeże
Działka/Grunt
- Wielkość działki/gruntu:
2 325 m² (25 025 ft²)
Konstrukcja
- Rok budowy: 2015
- Typ dachu: Beczkowy
- Stan: Przebudowany
- Konstrukcja: Beton/pustak
Parking/Garaż
- Opis garażu: Garaż Połączony Z DomemAutomatycznie Otwierane Drzwi Garażowe
Sypialnie
- Sypialnie: 5
Łazienki
- Łącznie łazienki: 5
- Pełne łazienki: 4
- WC: 1
Charakterystyka wnętrza
- Piętra: TerakotaDrewnianaDywan
Cechy zewnętrzne
- Przestrzenie zewnętrzne: Patio
- Miejsca parkingowe:
Woda i żeglarstwo
- na wodę: Jezioro
Bezpieczeństwo
- Udogodnienia: Czujnik Dymu
Widok
- Udogodnienia: Widok Na JezioroWidok Na Wodę
Ogrzewanie i chłodzenie
- System grzewczy: Centralne
- System chłodzenia: Centralny System Klimatyzacji
Media
- Inne media / Inne instalacje: Kanalizacja MiejskaWoda Miejska
Społecznościowy
- Udogodnienia: Ogrodzony Kompleks Mieszkalny