
151 900 USD
Farma na sprzedaż, 5397 Lakefront Boulevard A, Delray Beach, Floryda 33484, USA
- Numer MLSB26049244
- 2
- 2
110 m² (1 186 ft²)
Oferta wystawiona przez Coldwell Banker Realty
gospodarstwo na sprzedaż zlokalizowany w 5397 Lakefront Boulevard A, Delray Beach, Floryda 33484, USA jest aktualnie dostępny do kupienia.Ta nieruchomość ma 2 sypialnie, 2 łazienki.
Opis
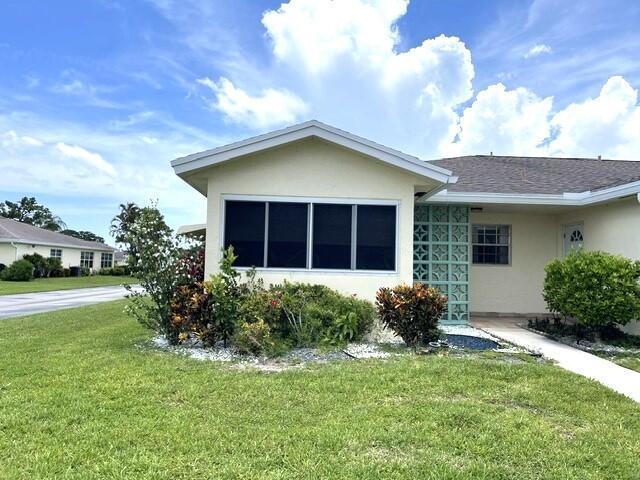
Welcome to this bright and spacious 2-bedroom, 2-bath corner villa located in a vibrant 55+ active adult community. This well-maintained home offers neutral tile and laminate flooring throughout, with no carpet or popcorn ceilings, creating a clean, modern feel. Both the primary and guest bathrooms have been beautifully remodeled, and high-hat lighting adds warmth and style throughout the living spaces. A custom dining room mirror enhances the open layout, while the screened and plexiglass-enclosed Florida room provides the perfect space for a den, office, or additional sitting area. The roof assessment has been paid in full, offering added value and peace of mind. Enjoy the Florida lifestyle with an impressive array of community amenities, including a heated resort-style pool, clubhouse pickleball and tennis courts, bocce ball, shuffleboard, a fitness center, and a full calendar of planned social activities. Ideally located just minutes from the beach, vibrant downtown Delray Beach, shopping, dining, theaters, major highways including I-95 and the Florida Turnpike, and houses of worship, this home offers both comfort and convenience. Each building, consisting of four villas, shares a conveniently located prepaid card washer and dryer. All information is deemed reliable but not guaranteed and subject to change without notice.
Lokalizacja
5397 Lakefront Boulevard A, Delray Beach, Floryda 33484, USA
Charakterystyka nieruchomości
Nieruchomość
- Powierzchnia nieruchomości:
110 m² (1 186 ft²) - Typ: Częściowo Umeblowany
- Udogodnienia: MarkizyGarderoby
Konstrukcja
- Rok budowy: 1980
- Pokrycie dachu: PolimerowePolimerowe/goncianeGont
- Konstrukcja: Konstrukcja Z Betonowych Bloków (pełny Mur)Wylewany Fundament
- naziemny: Tynk
Parking/Garaż
- Opis parkingu: Parking Dla GościPrzydzielony
Sypialnie
- Sypialnie: 2
Łazienki
- Łącznie łazienki: 2
- Pełne łazienki: 2
- Szczegóły: Lustra Wykonane Na Zamówienie
Charakterystyka wnętrza
- Piętra: Płytki Ceramiczne
Basen i spa
- Basen: Prywatny Basen
Widok
- Udogodnienia: Na OgródWidok Na Wodę
Ogrzewanie i chłodzenie
- System grzewczy: ElektrycznyCentralne
- System chłodzenia: ElektrycznyCentralny System Klimatyzacji
Media
- Telekomunikacja: Dostępna Telewizja Kablowa
- Inne media / Inne instalacje: KanalizacjaMiejskiKanalizacja Dostępna W Pobliżu DziałkiKanalizacja Miejska
Społecznościowy
- Udogodnienia: Sala Do ĆwiczeńPomieszczenie KluboweBasenPokój Do Gry W BillardKorty TenisoweKlub Sportowy Dla MieszkańcówBibliotekaOgrzewany Basen