
USD1,200,000
Dom jednorodzinny na sprzedaż, 5421 SW 185th Ter, Miramar, Floryda 33029, USA
- Numer MLSA12095506
- 5
- 3
242 m² (2 603 ft²)
Oferta wystawiona przez Sunny Florida Group LLC
Dom jednorodzinny na sprzedaż zlokalizowany w 5421 SW 185th Ter, Miramar, Floryda 33029, USA jest aktualnie dostępny do kupienia.Ta nieruchomość ma 5 sypialnie, 3 łazienki.
Opis
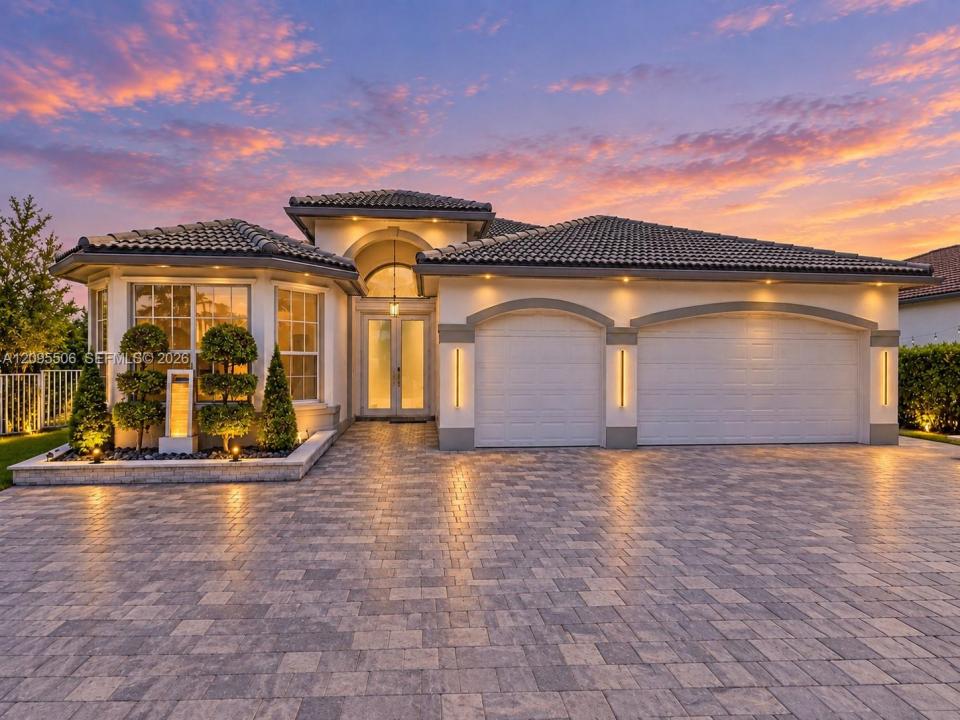
Stunning substantially remodeled 5BR/3BA single-story waterfront home in Sunset Lakes with a 3-car garage and the front door and the sliding door to the patio are impact. The bright, open interior features soaring ceilings, abundant natural light, elegant white porcelain flooring, multiple living and dining areas, and a custom built-in entertainment center. The spacious kitchen offers wood cabinetry, granite countertops, stainless steel appliances, pantry storage, and a breakfast area that opens to the main living spaces. The primary suite features a walk-in closet, dual vanities, soaking tub, and separate shower. Step outside to an impressive waterfront backyard with an expansive remodeled paver patio, covered entertaining areas, built-in BBQ/grill, pergola with spa, multiple seating areas, landscaped grounds, and peaceful lake views. Additional improvements include remodeled bathrooms, walls, entry and patio doors, driveway, and outdoor areas, plus a 2025 water heater. The fenced backyard also offers room for a pool. Located in Sunset Lakes, a gated resort-style community, residents enjoy a clubhouse, resort pool, fitness center, tennis and basketball courts, pickleball, playgrounds, lakes, and other recreational amenities and A rated schools, all in a desirable Miramar location close to shopping, dining, schools, and major roadways.
Lokalizacja
5421 SW 185th Ter, Miramar, Floryda 33029, USA
Charakterystyka nieruchomości
Nieruchomość
- Powierzchnia nieruchomości:
242 m² (2 603 ft²) - Typ: Nieumeblowany
- Udogodnienia: SpiżarniaMiejsce Na BasenPomieszczenie GospodarczeGarażPatioPodjazdOświetlenie ZewnętrzneGarderoby
- Lokalizacja: Wybrzeże
Działka/Grunt
- Wielkość działki/gruntu:
1 236 m² (13 302 ft²) - Długość nabrzeża: 28 m
- Opis działki: Ogrodzona
Konstrukcja
- Rok budowy: 2003
- Konstrukcja: Konstrukcja Z Betonowych Bloków (pełny Mur)
Parking/Garaż
- Opis garażu: Garaż Połączony Z Domem
Sypialnie
- Sypialnie: 5
Łazienki
- Łącznie łazienki: 3
- Pełne łazienki: 3
Charakterystyka wnętrza
- Drzwi: Szklane Drzwi
- Okna: Żaluzje
- Piętra: TerakotaDrewniana
- Sufit: Volume Ceilings
Cechy zewnętrzne
- Przestrzenie zewnętrzne: Patio
- Miejsca parkingowe:
teren rekreacyjny
- teren rekreacyjny: GrillWbudowany Grill
Widok
- Udogodnienia: Widok Na Jezioro
Ogrzewanie i chłodzenie
- System grzewczy: Centralne
- System chłodzenia: Centralny System Klimatyzacji
Media
- Inne media / Inne instalacje: Kanalizacja MiejskaWoda Miejska
Społecznościowy
- Udogodnienia: Pomieszczenie KlubowePozwolenie Na Zwierzęta DomoweBasenKorty TenisoweOgrodzony Kompleks Mieszkalny
Informacje o szkołach
- Szkoła Średnia: Everglades
- Gimnazjum: Glades
- Szkoła Podstawowa: Sunset Lakes