
234 450 USD
Dom na sprzedaż, 5424 Lakefront Boulevard D, Delray Beach, Floryda 33484, USA
- Numer MLSB26042408
- 2
- 2
110 m² (1 186 ft²)
Oferta wystawiona przez Cohen Realty Group
Strona główna na sprzedaż zlokalizowany w 5424 Lakefront Boulevard D, Delray Beach, Floryda 33484, USA jest aktualnie dostępny do kupienia.Ta nieruchomość ma 2 sypialnie, 2 łazienki.
Opis
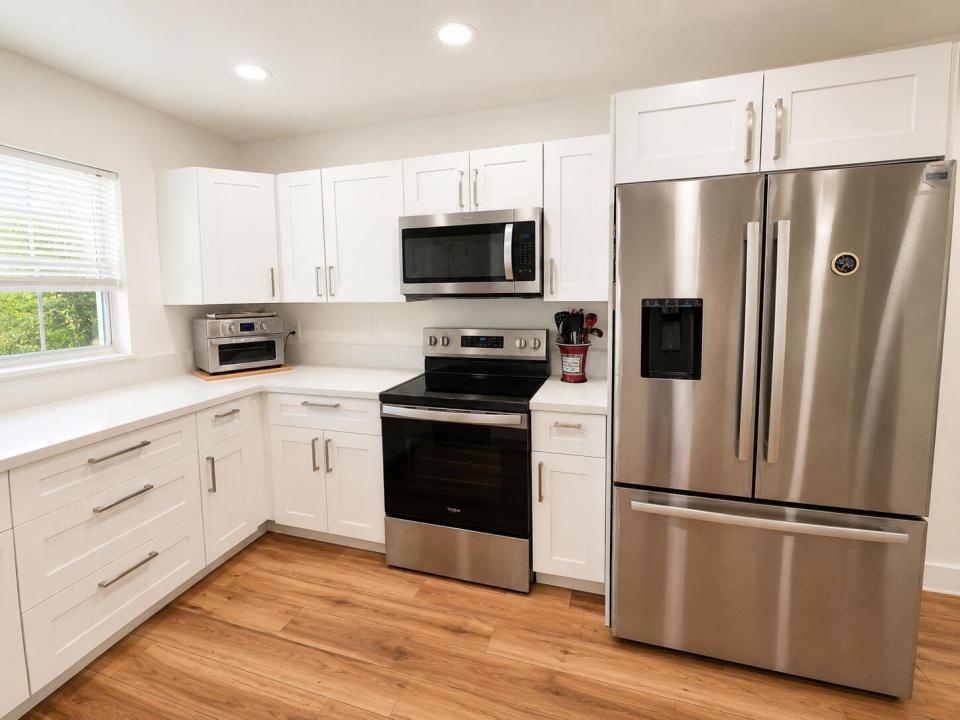
Welcome to this charming 2-bedroom, 2-bathroom villa situated in the High Point of Delray West Condo community in Delray Beach, Florida. This single-story residence offers 1,186 square feet of thoughtfully designed living space, providing comfortable accommodation and functional layout for everyday living. The villa features two full bathrooms, ensuring convenience for all residents. Located within the established High Point of Delray West Condo development, this property presents an excellent opportunity to own a home in a recognized Delray Beach community. Whether you're seeking a practical residence or an investment property, this villa delivers solid value and straightforward appeal. Ideally located just a short walk to the pool and clubhouse, this sought-after active adult community offers outstanding amenities including a resort-style pool, fitness center, clubhouse, shuffleboard, bocce courts, social activities, and more. Only 6 miles from beautiful beaches and the popular Atlantic Avenue with its restaurants, shopping, and entertainment. Plus, everyday conveniences including stores, banks, dining, and services are located just outside the community. Enjoy the perfect combination of updated living, outdoor space, and an active Florida lifestyle!
Lokalizacja
5424 Lakefront Boulevard D, Delray Beach, Floryda 33484, USA
Charakterystyka nieruchomości
Nieruchomość
- Powierzchnia nieruchomości:
110 m² (1 186 ft²) - Typ: Nieumeblowany
Konstrukcja
- Rok budowy: 1980
- Pokrycie dachu: Polimerowe/goncianeGont
- Konstrukcja: Konstrukcja Z Betonowych Bloków (pełny Mur)Beton/pustak
Sypialnie
- Sypialnie: 2
Łazienki
- Łącznie łazienki: 2
- Pełne łazienki: 2
Inne pokoje
- Opis kuchni: Z "wyspą"
- Wyposażenie: Kuchenka MikrofalowaLodówkaZmywarka
Charakterystyka wnętrza
- Piętra: Terakota
Basen i spa
- Basen: Prywatny Basen
Bezpieczeństwo
- Udogodnienia: Patrol Bezpieczeństwa
Ogrzewanie i chłodzenie
- System grzewczy: Centralny W Budynku
- System chłodzenia: Centralny System Klimatyzacji
Media
- Inne media / Inne instalacje: KanalizacjaMiejskiKanalizacja Dostępna W Pobliżu DziałkiKanalizacja Miejska
Społecznościowy
- Udogodnienia: Sala Do ĆwiczeńPomieszczenie KlubowePozwolenie Na Zwierzęta DomoweBasenPokój Do Gry W BillardKorty TenisoweOgrodzony Kompleks MieszkalnyKlub Sportowy Dla MieszkańcówOgrzewany Basen
Informacje o szkołach
- Szkoła Średnia: Atlantic
- Gimnazjum: Carver; G.W.