
339 900 USD
Dom jednorodzinny na sprzedaż, 5461 Soria Ave, Ave Maria, Floryda 34142, USA
- Numer MLSA12076115
- 3
- 3
Oferta wystawiona przez Related General Realty, LLC.
Dom jednorodzinny na sprzedaż zlokalizowany w 5461 Soria Ave, Ave Maria, Floryda 34142, USA jest aktualnie dostępny do kupienia.Ta nieruchomość ma 3 sypialnie, 3 łazienki.
Opis
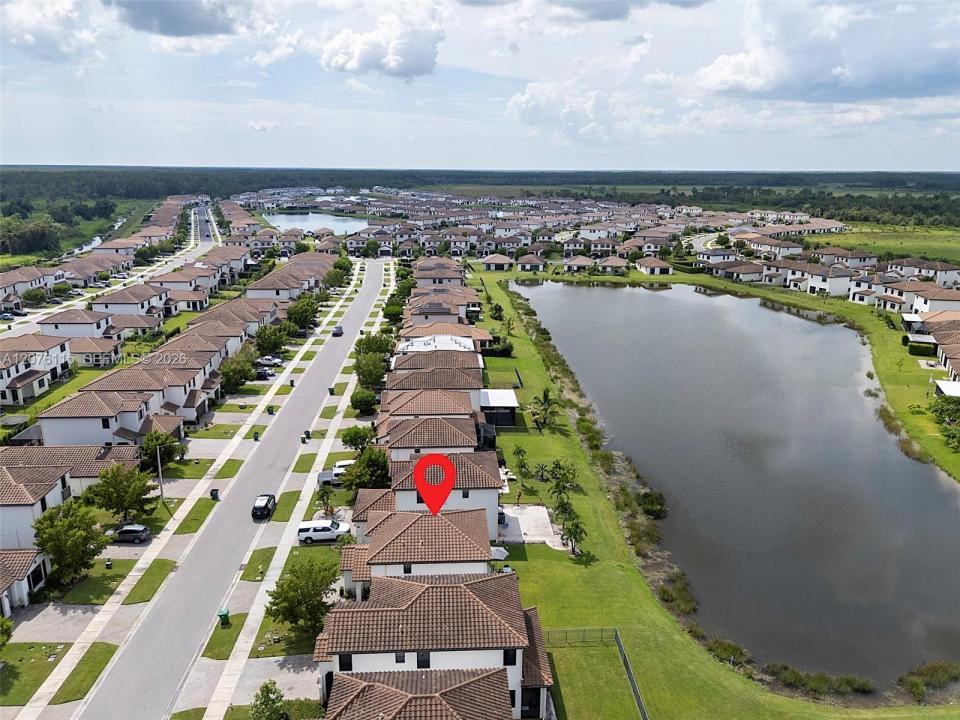
Beautifully 2021-built lakefront home in Silverwood at Ave Maria, where contemporary style, natural light, and an exceptional community lifestyle come together. Two-story residence 3 bedrooms, 2.5 bathrooms, high ceilings, abundant windows, back yard and serene lake views that create a bright and inviting atmosphere throughout the home. The first floor offers an open-concept living and dining area complemented by a modern kitchen, tile flooring, Upstairs carpet. Additional conveniences laundry room, one-car garage, and a driveway for additional vehicles.
Residents have access to an impressive collection of recreational amenities, including resort-style pools, a water park, fitness facilities, parks, playgrounds, sports courts and fields, dog parks, and walking and jogging trails. The nearby Town Center adds everyday convenience with restaurants, shopping, services, and a Publix supermarket. With its peaceful lakefront setting, desirable community amenities, and attractive asking price, this home offers an opportunity to enjoy much more than a residence. Low total monthly association fees of only $162, including both the HOA and Master Association fees. Explore the photos to discover everything this home and community have to offer. Want to experience the property before visiting in person? A video tour is also available. Schedule your private showing and come see it for yourself. Realtors please read Broker remarks.
Lokalizacja
5461 Soria Ave, Ave Maria, Floryda 34142, USA
Charakterystyka nieruchomości
Nieruchomość
- Typ: Nieumeblowany
- Udogodnienia: SpiżarniaPomieszczenie GospodarczeGarażPatioPodjazd
- Lokalizacja: Wybrzeże
Konstrukcja
- Rok budowy: 2021
- Typ dachu: Beczkowy
- Konstrukcja: Konstrukcja Z Betonowych Bloków (pełny Mur)
Parking/Garaż
- Opis garażu: Garaż Połączony Z Domem
Sypialnie
- Sypialnie: 3
Łazienki
- Łącznie łazienki: 3
- Pełne łazienki: 2
- WC: 1
Charakterystyka wnętrza
- Okna: Okiennice Chroniące Przed Huraganami
- Piętra: TerakotaDywan
Cechy zewnętrzne
- Przestrzenie zewnętrzne: Patio
- Miejsca parkingowe:
Woda i żeglarstwo
- na wodę: Jezioro
Bezpieczeństwo
- Udogodnienia: Czujnik Dymu
Widok
- Udogodnienia: Widok Na Jezioro
Ogrzewanie i chłodzenie
- System grzewczy: Centralne
- System chłodzenia: Centralny System Klimatyzacji
Media
- Inne media / Inne instalacje: Kanalizacja MiejskaWoda Miejska
Społecznościowy
- Udogodnienia: Sala Do ĆwiczeńPomieszczenie KlubowePozwolenie Na Zwierzęta DomoweBasenKorty Tenisowe