
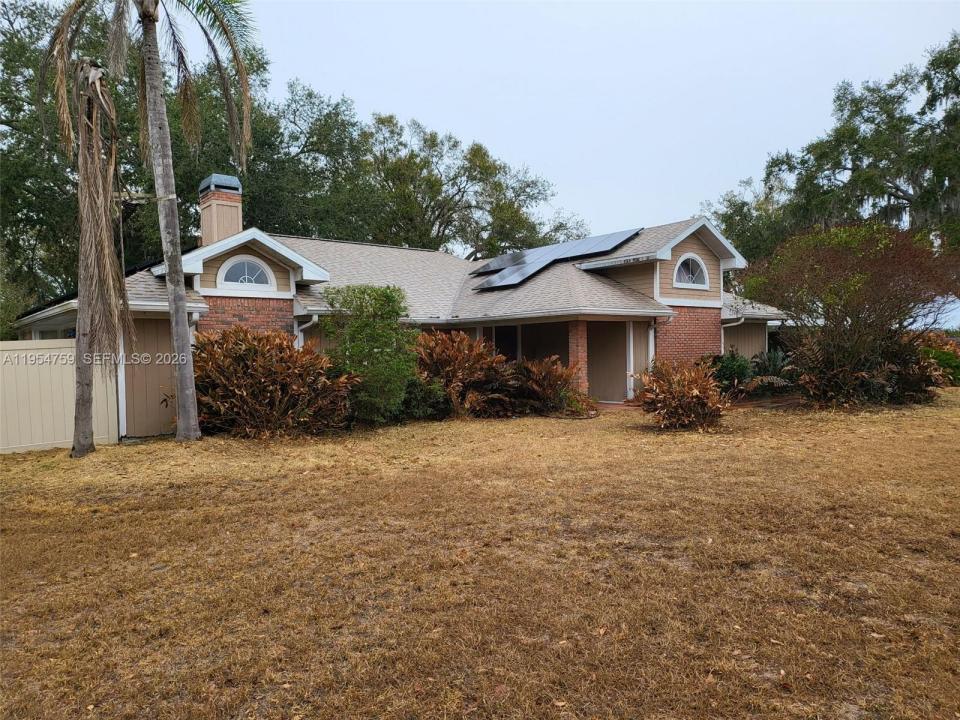
879 000 USD
Farma na sprzedaż, 5491 NW Oak Hill Avenue, Floryda 34266, USA
- Numer MLSA11954759
- 4
- 3
287 m² (3 090 ft²)
Oferta wystawiona przez United Realty Group Inc
gospodarstwo na sprzedaż zlokalizowany w 5491 NW Oak Hill Avenue, Floryda 34266, USA jest aktualnie dostępny do kupienia.Ta nieruchomość ma 4 sypialnie, 3 łazienki.
Opis
Private 5–10 acre property offering peaceful country living, a pool, and a large 3,200 sq ft workshop.
Quiet serenity, abundant wild life (Turkey, Deer, Horses, and more).Roof & solar are just over five years old, well pump, water heater was recently replaced. 2 HVAC units 1 is under 3 years old.
Property was painted 5 years ago. House includes 4 bedrooms, (2X masters) 3 bathrooms, a large extra room. Built in entertainment area. Storage & loads of space for work-out machines (previous owner nicely converted the garage). Formal living room has a true wood-burning fireplace.
Volume ceilings & French doors that take you from the living room to the family room, which has a nice bar.
Entertainment space provides views of the paver patio nestled under the magnificent oak tree that separates the patio from the unobstructed pool area. Relax in the pool with complete privacy.
Pool bath is easily accessed from the patio.
The split floor plan allows for quiet sleep.
Fourth bedroom en-suite has outdoor access & could easily be a mother-in-law suite!
Large eat-in kitchen countertop for all meals located off the mudroom & utility room lots of storage. House has 2 water heaters in the master and separate mother-in-law suite. Includes a safe room. 2023 Removable mesh pool fence for safety. Florida Room with built in bar area.
5 car circular driveway. Endless possibilities.
Large 3,200 sq ft workshop with separate driveway—ideal for RV storage, equipment, or home business.
Lokalizacja
5491 NW Oak Hill Avenue, Floryda 34266, USA
Charakterystyka nieruchomości
Nieruchomość
- Powierzchnia nieruchomości:
287 m² (3 090 ft²) - Typ: Nieumeblowany
- Udogodnienia: GarażGanek OtwartyWiata GarażowaPatioPodjazd
- Inne konstrukcje budowlane: Budynek Gospodarczy
Działka/Grunt
- Opis działki: OgrodzonaKonie Dozwolone
Konstrukcja
- Rok budowy: 1988
- Pokrycie dachu: Gont
- Konstrukcja: SzkieletowaKonstrukcja Z Betonowych Bloków (pełny Mur)
Parking/Garaż
- Opis parkingu: Parking Dla Gości
Sypialnie
- Sypialnie: 4
Łazienki
- Łącznie łazienki: 3
- Pełne łazienki: 3
Charakterystyka wnętrza
- Piętra: TerakotaPłytki Ceramiczne
- Bar: Barek
Cechy zewnętrzne
- Przestrzenie zewnętrzne: Patio
- Miejsca parkingowe: 2
- Opis wiaty garażowej: Wiata Wolnostojąca
Basen i spa
- Basen: Wbudowany W Ziemię
teren rekreacyjny
- teren rekreacyjny: Basen
Bezpieczeństwo
- Udogodnienia: Czujnik Dymu
Widok
- Udogodnienia: Na Ogród
Ogrzewanie i chłodzenie
- System grzewczy: Pompa CiepłaCentralne
- System chłodzenia: Wentylacja SufitowaCentralny System Klimatyzacji
Media
- Inne media / Inne instalacje: SzamboStudnia
Społecznościowy
- Udogodnienia: Pozwolenie Na Zwierzęta Domowe