
286 500 USD
Farma na sprzedaż, 5507 SOPERA Drive, Sebring, Floryda 33872, USA
- Numer MLSB26057581
- 3
- 2
155 m² (1 665 ft²)
Oferta wystawiona przez Sobeca Realty LLC.
gospodarstwo na sprzedaż zlokalizowany w 5507 SOPERA Drive, Sebring, Floryda 33872, USA jest aktualnie dostępny do kupienia.Ta nieruchomość ma 3 sypialnie, 2 łazienki.
Opis
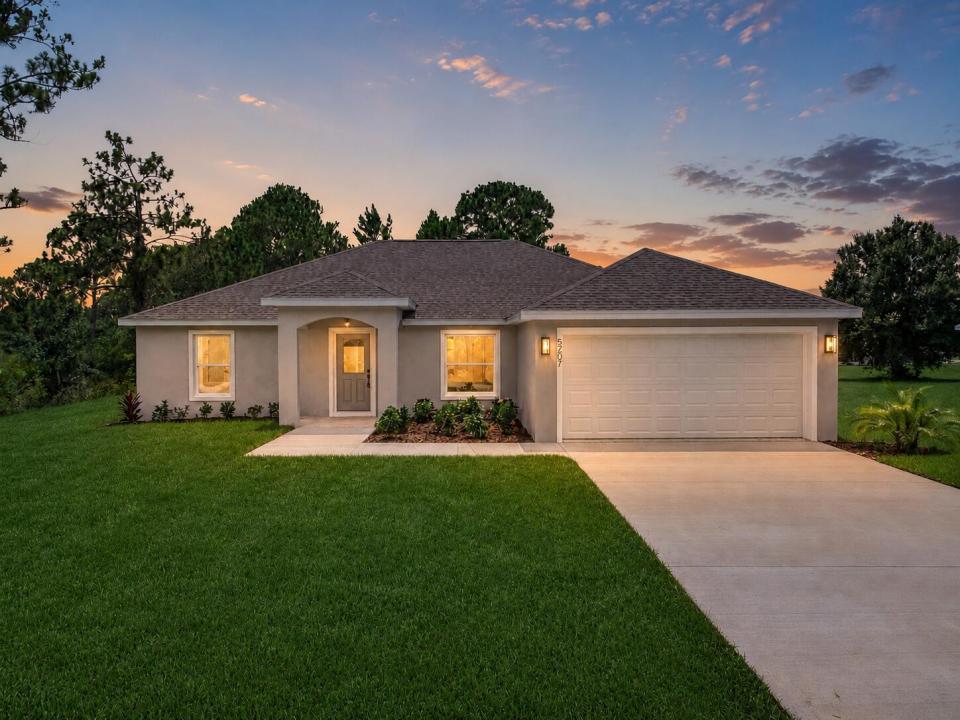
Welcome to the beautifully designed Arbor Model, a brand-new home offering 3 bedrooms, 2 full bathrooms, and an attached 2-car garage. The open-concept layout brings together the great room, dining area, and kitchen, creating a bright and functional space for everyday living and entertaining. The kitchen features stylish cabinetry, carrara quartz countertops, upgraded stainless-steel appliances, and generous storage and workspace. The spacious primary suite includes a large walk-in closet and a beautifully finished en-suite bathroom with dual vanities, impressive tile-work, and a frameless glass shower enclosure. Two additional bedrooms and a well-appointed guest bathroom are thoughtfully positioned on the opposite side of the home. Additional highlights include durable luxury vinyl plank flooring throughout the main living areas, modern lighting and fixtures, stylish Rockport interior doors, laundry area, a covered front porch, professional landscaping, and an irrigation system. Situated on a spacious lot, the Arbor Model offers an appealing combination of modern finishes, comfortable living space, thoughtful design, and exceptional value. Located in the desirable Sun 'n Lake community, residents have convenient access to golf, recreational amenities, parks, walking areas, and nearby shopping, dining, medical facilities, and everyday conveniences.
Lokalizacja
5507 SOPERA Drive, Sebring, Floryda 33872, USA
Charakterystyka nieruchomości
Nieruchomość
- Powierzchnia nieruchomości:
155 m² (1 665 ft²) - Udogodnienia: SpiżarniaMiejsce Na BasenGarażPatioPodjazdGarderoby
Konstrukcja
- Rok budowy: 2026
- Pokrycie dachu: Polimerowe/goncianeGont
- Stan: Nowy Budynek
- Konstrukcja: Wylewany Fundament
Parking/Garaż
- Opis garażu: Garaż Połączony Z DomemAutomatycznie Otwierane Drzwi Garażowe
Sypialnie
- Sypialnie: 3
Łazienki
- Łącznie łazienki: 2
- Pełne łazienki: 2
Charakterystyka wnętrza
- Piętra: TerakotaWinylowa
- Sufit: Skośne Sufity
Cechy zewnętrzne
- Przestrzenie zewnętrzne: Patio
- Miejsca parkingowe:
Bezpieczeństwo
- Udogodnienia: StrażnikCzujnik Dymu
Ogrzewanie i chłodzenie
- System grzewczy: Centralne
- System chłodzenia: Centralny System Klimatyzacji
Media
- Inne media / Inne instalacje: KanalizacjaMiejskiMedia W ZiemiiKanalizacja Dostępna W Pobliżu DziałkiKanalizacja Miejska
Społecznościowy
- Udogodnienia: Pozwolenie Na Zwierzęta Domowe