
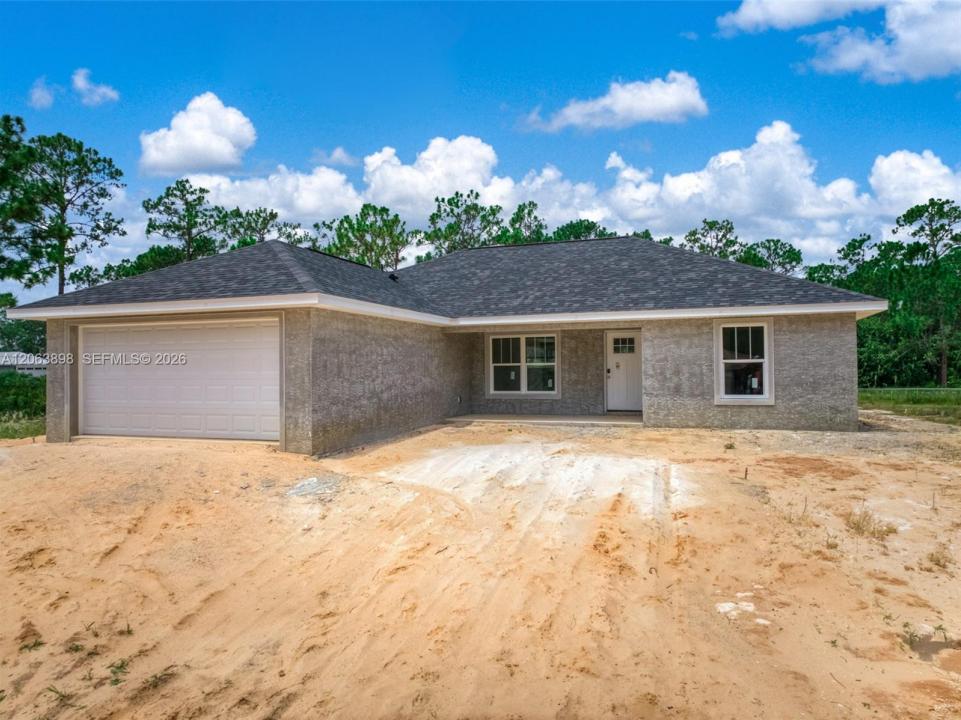
335 000 USD
Dom jednorodzinny na sprzedaż, 5531 Lakewood rd, Sebring, Floryda 33875, USA
- Numer MLSA12063898
- 3
- 2
132 m² (1 420 ft²)
Oferta wystawiona przez LPT Realty, LLC
Dom jednorodzinny na sprzedaż zlokalizowany w 5531 Lakewood rd, Sebring, Floryda 33875, USA jest aktualnie dostępny do kupienia.Ta nieruchomość ma 3 sypialnie, 2 łazienki.
Opis
NEW CONSTRUCTION IN PROGRESS! 5531 Lakewood Road is a 3-bedroom, 2-bath home in Orange Blossom Estates. Estimated completion is by the end of September 2026, subject to construction progress, inspections and material availability. The home is expected to offer approximately 1,420 square feet under air and nearly 1,940 total square feet, including an attached two-car garage. The open-concept layout features a vaulted great room, dining area and spacious kitchen with light natural-wood cabinetry, tall pantry, center island and light granite countertops. The primary suite is planned with a generous closet and private bath featuring a double vanity and tiled shower. Two additional bedrooms share a tub-and-shower bath. Planned finishes include large-format porcelain bathroom flooring, coordinated tile accents and gold-toned fixtures selected for a polished, quality finish beyond basic builder grade. The 0.24-acre lot has no HOA and paved-road access near the YMCA, sports fields, schools, shopping and dining. Lake Josephine’s public boating and fishing access is a short drive away. The listing includes current construction photos and AI-generated conceptual images showing how the home may appear. Conceptual images are not an exact representation or guarantee. Final colors, materials, finishes, dimensions, layout details and completion date may vary. All measurements, square footage and information are approximate and must be verified by the buyer and buyer’s agent.
Lokalizacja
5531 Lakewood rd, Sebring, Floryda 33875, USA
Charakterystyka nieruchomości
Nieruchomość
- Powierzchnia nieruchomości:
132 m² (1 420 ft²) - Udogodnienia: GarażPodjazd
Konstrukcja
- Rok budowy: 2026
- Pokrycie dachu: Gont
- Stan: W Budowie
- Konstrukcja: Beton/pustak
Parking/Garaż
- Opis garażu: Garaż Połączony Z Domem
Sypialnie
- Sypialnie: 3
Łazienki
- Łącznie łazienki: 2
- Pełne łazienki: 2
Charakterystyka wnętrza
- Piętra: Płytki Ceramiczne
Ogrzewanie i chłodzenie
- System grzewczy: Centralne
- System chłodzenia: Centralny System Klimatyzacji
Media
- Inne media / Inne instalacje: SzamboWoda Miejska