
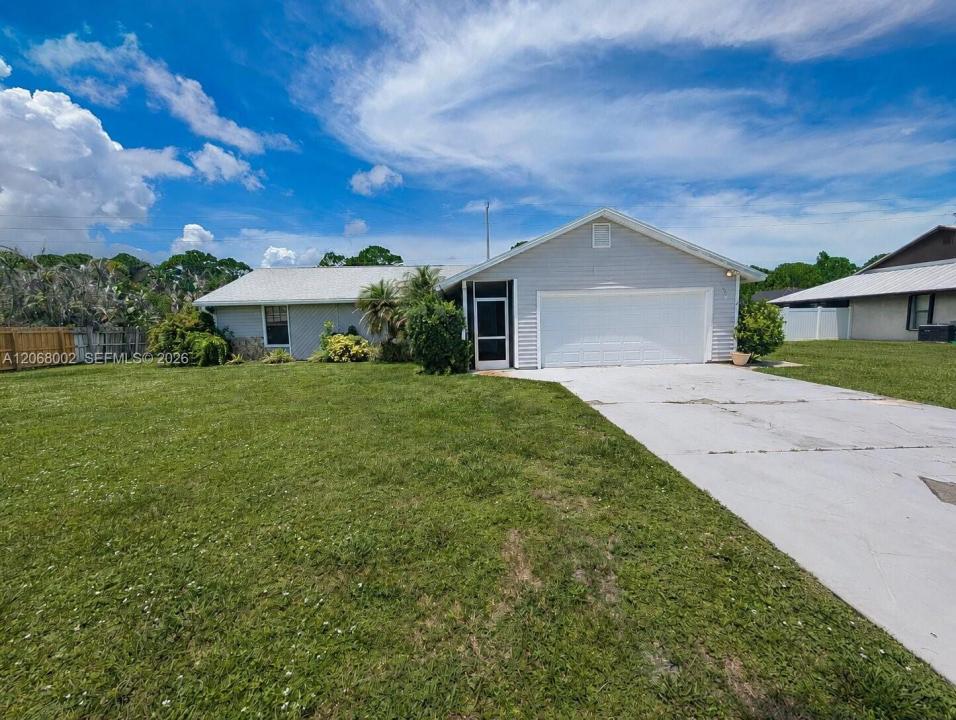
319 999 USD
Dom jednorodzinny na sprzedaż, 5601 Paleo Pines Cir, Fort Pierce, Floryda 34951, USA
- Numer MLSA12068002
- 4
- 2
176 m² (1 893 ft²)
Oferta wystawiona przez Jennifer Homes Realty
Dom jednorodzinny na sprzedaż zlokalizowany w 5601 Paleo Pines Cir, Fort Pierce, Floryda 34951, USA jest aktualnie dostępny do kupienia.Ta nieruchomość ma 4 sypialnie, 2 łazienki.
Opis
NEW ROOF + BRAND NEW A/C = INCREDIBLE OPPORTUNITY IN HOLIDAY PINES! Bring your vision and make this spacious Fort Pierce home your own. Priced at just $319,000, this property offers approximately 1,893 sq. ft. of living space, 4 bedrooms, 2 bathrooms, a 2-car garage and a generous lot of approximately 0.28 acre.
One of the biggest-ticket items has already been taken care of — the home features a BRAND-NEW ROOF installed in 2026! Storm shutters provide additional protection and peace of mind.
The interior is ready for updating, giving the next owner an excellent opportunity to renovate and personalize the home to their own style rather than paying a premium for someone else's finishes. The spacious floor plan provides plenty of possibilities, while the large screened porch extends the living space and is perfect for enjoying the Florida lifestyle.
Whether you're a homeowner looking for a property you can update over time or an investor searching for a value opportunity, this home offers tremendous potential.
New roof. Spacious floor plan. 2-car garage. Generous lot. Great potential.
Don't miss the opportunity to transform this Holiday Pines property into something special. Schedule your showing today!
Lokalizacja
5601 Paleo Pines Cir, Fort Pierce, Floryda 34951, USA
Charakterystyka nieruchomości
Nieruchomość
- Powierzchnia nieruchomości:
176 m² (1 893 ft²) - Udogodnienia: GarażPodjazdPralnia W Garażu
Działka/Grunt
- Wielkość działki/gruntu:
1 133 m² (12 197 ft²)
Konstrukcja
- Rok budowy: 1982
- Pokrycie dachu: Gont
- Stan: Do Remontu
- Konstrukcja: Szkieletowa
Parking/Garaż
- Opis garażu: Automatycznie Otwierane Drzwi Garażowe
Sypialnie
- Sypialnie: 4
Łazienki
- Łącznie łazienki: 2
- Pełne łazienki: 2
Inne pokoje
- Rodzaje pomieszczeń: Pokój Dzienny
- Wyposażenie: Elektryczny Podgrzewacz WodyLodówkaZmywarka
- Opis pralni: Pralnia W Garażu
Charakterystyka wnętrza
- Okna: Okiennice Chroniące Przed Huraganami
- Piętra: Płytki Ceramiczne
Ogrzewanie i chłodzenie
- System chłodzenia: Centralny System Klimatyzacji
Media
- Inne media / Inne instalacje: Kanalizacja MiejskaWoda Miejska
Społecznościowy
- Udogodnienia: Pozwolenie Na Zwierzęta Domowe