
459 900 USD
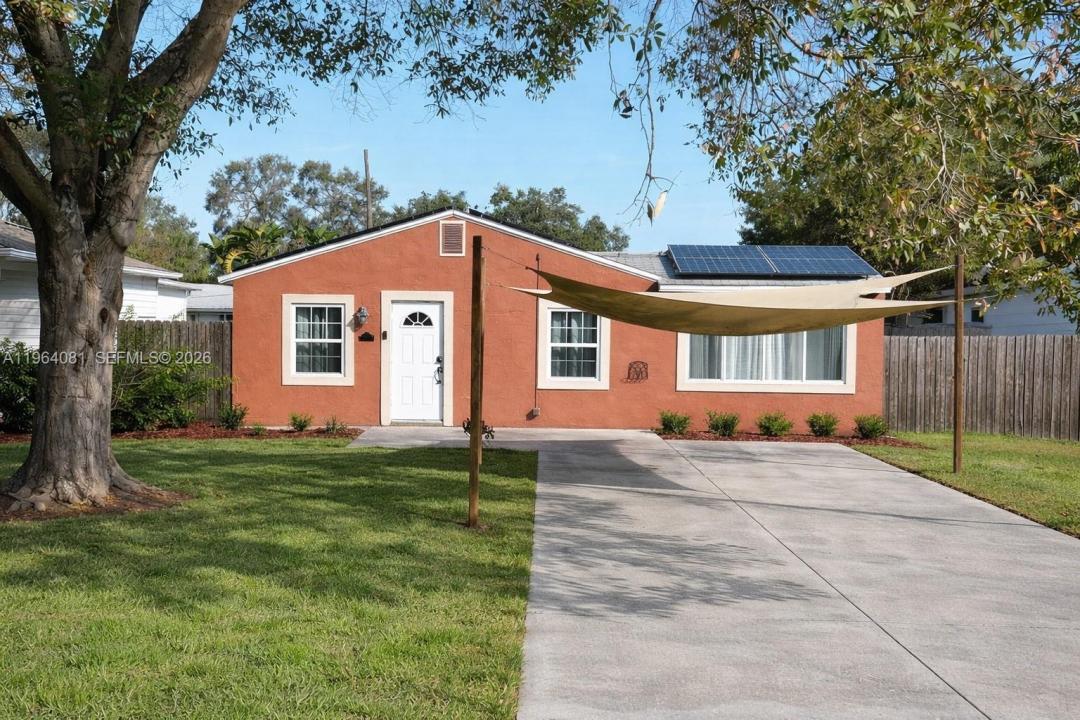
Dom jednorodzinny na sprzedaż, 5613 N 19th Ave S, Floryda 33707, USA
- Numer MLSA11964081
- 3
- 2
Oferta wystawiona przez LPT Realty, LLC
Dom jednorodzinny na sprzedaż zlokalizowany w 5613 N 19th Ave S, Floryda 33707, USA jest aktualnie dostępny do kupienia.Ta nieruchomość ma 3 sypialnie, 2 łazienki.
Opis
POOL, NON FLOOD ZONE and PAID OFF SOLAR PANELS for low energy costs. Enjoy mornings by the pool, afternoons biking to local restaurants, and evenings catching Gulf Coast sunsets just minutes from home. This is Florida living with flexibility for full-time residence or income-producing potential. This 3-bedroom, 2-bath home offers 1,332 square feet of bright, open living space designed for comfort and functionality. The main living area flows seamlessly into a well-appointed kitchen with bar seating and dedicated dining space—ideal for everyday living and entertaining.
The private primary suite serves as its own retreat, featuring an en-suite bath, kitchenette, and direct access to the backyard oasis—well-suited for guest quarters, multi-generational living, or flexible use.
The outdoor space is a true highlight, showcasing a lagoon-style pool and spa with cascading waterfall, plus a fully fenced yard offering privacy and room to relax or entertain.
Additional features include a fully paid 11.66 kW solar panel system with warranty, tankless water heater, and split-bedroom layout for added privacy.
Located one block from Tomlinson Park and convenient to downtown Gulfport, waterfront dining, entertainment, beaches, Stetson Law School & Pasadena Golf & Yacht Club. A strong combination of lifestyle, efficiency, and versatility.
Lokalizacja
5613 N 19th Ave S, Floryda 33707, USA
Charakterystyka nieruchomości
Nieruchomość
- Udogodnienia: PatioPodjazd
Działka/Grunt
- Wielkość działki/gruntu:
590 m² (6 350 ft²) - Opis działki: Ogrodzona
Konstrukcja
- Rok budowy: 1955
- Pokrycie dachu: Gont
- Konstrukcja: Szkielet I StiukWylewany Fundament
Sypialnie
- Sypialnie: 3
Łazienki
- Łącznie łazienki: 2
- Pełne łazienki: 2
Charakterystyka wnętrza
- Piętra: Terakota
Cechy zewnętrzne
- Przestrzenie zewnętrzne: Patio
- Miejsca parkingowe: 2
Basen i spa
- Basen: Wbudowany W ZiemięBetonowy
teren rekreacyjny
- teren rekreacyjny: BasenGrill
Widok
- Udogodnienia: Widok Na Basen
Ogrzewanie i chłodzenie
- System grzewczy: ElektrycznyCentralne
- System chłodzenia: Centralny System Klimatyzacji
Media
- Inne media / Inne instalacje: Kanalizacja MiejskaWoda Miejska