
219 900 USD
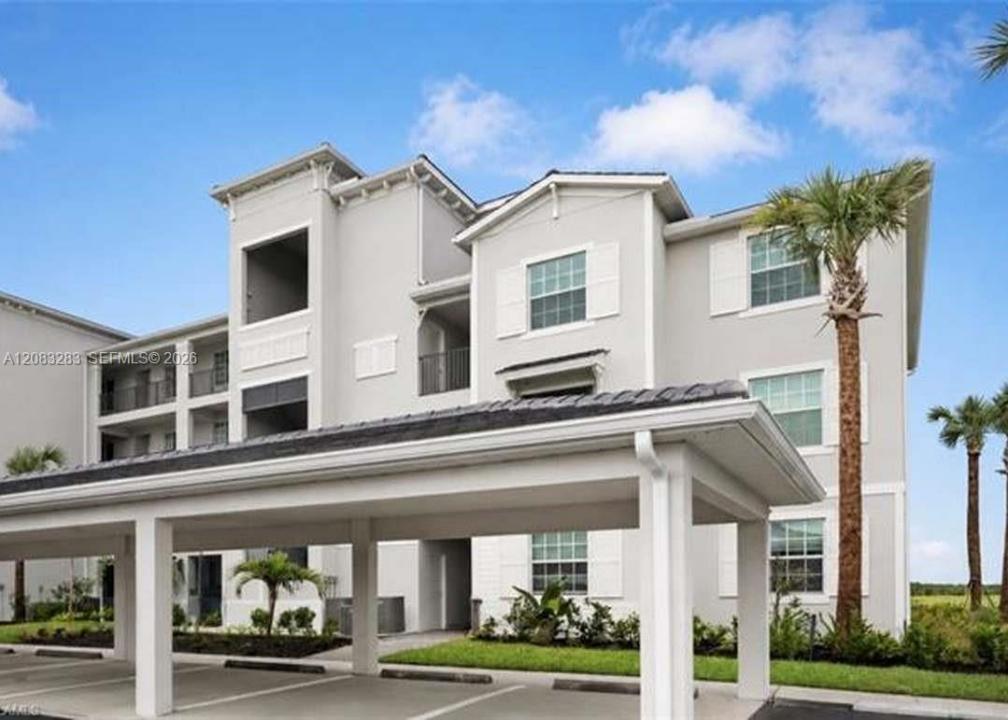
Mieszkanie na sprzedaż, 5651 DOUBLE EAGLE CIR 4327, Ave Maria, Floryda 34142, USA
- Numer MLSA12083283
- 2
- 2
107 m² (1 154 ft²)
Oferta wystawiona przez Xclusive Homes LLC
Mieszkanie na sprzedaż zlokalizowany w 5651 DOUBLE EAGLE CIR 4327, Ave Maria, Floryda 34142, USA jest aktualnie dostępny do kupienia.Ta nieruchomość ma 2 sypialnie, 2 łazienki.
Opis
Experience resort-style living at The National Golf & Country Club at Ave Maria! This beautiful Birkdale condo by Lennar features 2 bedrooms, 2 full bathrooms, and approximately 1,154 sq. ft. of thoughtfully designed living space. The bright, open-concept floor plan seamlessly connects the kitchen, dining, and living areas, creating an inviting atmosphere perfect for everyday living and entertaining. The kitchen features quartz countertops and stainless-steel appliances, while impact-resistant windows and sliding glass doors provide added comfort and peace of mind. Step outside to the private screened lanai and enjoy the beautiful Southwest Florida lifestyle. Residents of The National enjoy an impressive collection of resort-style amenities, including an 18-hole championship golf course designed by Gordon Lewis, elegant clubhouse with dining options, resort-style pool and spa, state-of-the-art fitness center, tennis, pickleball, and bocce courts, all within a beautifully maintained gated community. Conveniently located near Ave Maria Town Center, shopping, dining, parks, and community activities. Whether you’re looking for a primary residence or seasonal retreat, this condo offers the perfect combination of comfort, convenience, and exceptional resort-style living in Ave Maria!
Lokalizacja
5651 DOUBLE EAGLE CIR 4327, Ave Maria, Floryda 34142, USA
Charakterystyka nieruchomości
Nieruchomość
- Powierzchnia nieruchomości:
107 m² (1 154 ft²) - Udogodnienia: GarażWiata Garażowa
- Lokalizacja: Wybrzeże
Konstrukcja
- Rok budowy: 2024
- Konstrukcja: Beton/pustak
Parking/Garaż
- Opis garażu: Garaż Połączony Z Domem
Sypialnie
- Sypialnie: 2
Łazienki
- Łącznie łazienki: 2
- Pełne łazienki: 2
Charakterystyka wnętrza
- Piętra: Terakota
Cechy zewnętrzne
- Miejsca parkingowe: 1
Woda i żeglarstwo
- na wodę: Jezioro
Bezpieczeństwo
- Udogodnienia: Czujnik Dymu
Widok
- Udogodnienia: Widok Na Jezioro
Ogrzewanie i chłodzenie
- System grzewczy: Centralne
- System chłodzenia: Centralny System Klimatyzacji
Społecznościowy
- Udogodnienia: Pomieszczenie KlubowePole GolfowePozwolenie Na Zwierzęta DomoweWanna Z Hydromasażem (jacuzzi)SaunaPole PuttingoweKorty TenisoweKlub Sportowy Dla MieszkańcówŚcieżka Do Biegania/rowerowa