
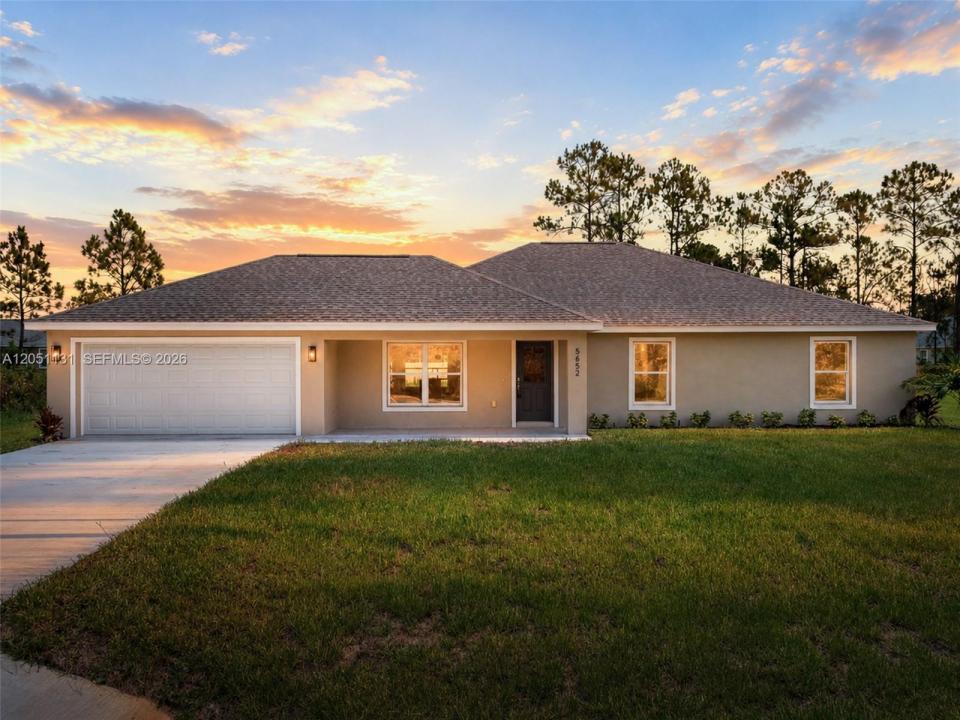
304 000 USD
Dom jednorodzinny na sprzedaż, 5652 Cortez Blvd., Sebring, Floryda 33872, USA
- Numer MLSA12051131
- 4
- 2
173 m² (1 860 ft²)
Oferta wystawiona przez Paradise Real Estate Intl
Dom jednorodzinny na sprzedaż zlokalizowany w 5652 Cortez Blvd., Sebring, Floryda 33872, USA jest aktualnie dostępny do kupienia.Ta nieruchomość ma 4 sypialnie, 2 łazienki.
Opis
Welcome to this beautifully designed "Everglades Model", located in the highly desirable Sun N Lake Golf Community. This brand-new home features a light and bright open floor plan with over 1,800 square feet of living space, offering the perfect combination of comfort, style, and functionality. The split bedroom layout includes 4 spacious bedrooms, 2 full bathrooms, attached 2 car garage, and plenty of room for family and/or out of town guests. Interior perks include vinyl plank flooring, vaulted ceilings, elegant quartz countertops, modern LED lighting, Upgraded Harvest Wood soft close cabinets, and stainless steel kitchen appliances. Open-concept living and dining areas create welcoming spaces ideal for everyday living and entertaining. Peace of mind with central water irrigation and sewer systems for added value of underground utilities. Located in the vibrant Sun N Lake Country Club community, residence enjoy an active lifestyle with two championship 18-hole golf courses, a community pool (with a newly expanded pool coming soon), playgrounds, pickleball courts, basketball courts, frisbee golf, dog park, and numerous other recreational hiking trails. Conveniently located near medical facilities, shopping, dining, and all that Sebring has to offer, this home is an excellent opportunity to enjoy Florida living in one of the area's most sought after communities.*A well water irrigation system with 3 zone timer is included which you cannot find in other new construction.
Lokalizacja
5652 Cortez Blvd., Sebring, Floryda 33872, USA
Charakterystyka nieruchomości
Nieruchomość
- Powierzchnia nieruchomości:
173 m² (1 860 ft²) - Udogodnienia: Pomieszczenie GospodarczeGarażPodjazdGarderoby
Działka/Grunt
- Wielkość działki/gruntu:
1 161 m² (12 500 ft²)
Konstrukcja
- Rok budowy: 2026
- Pokrycie dachu: Gont
- Stan: Nowy Budynek
- Konstrukcja: Beton/pustak
Parking/Garaż
- Opis garażu: Garaż Połączony Z DomemAutomatycznie Otwierane Drzwi Garażowe
Sypialnie
- Sypialnie: 4
Łazienki
- Łącznie łazienki: 2
- Pełne łazienki: 2
Charakterystyka wnętrza
- Piętra: Winylowa
- Sufit:
Ogrzewanie i chłodzenie
- System grzewczy: Centralne
- System chłodzenia: Wentylacja SufitowaCentralny System Klimatyzacji
Media
- Inne media / Inne instalacje: Kanalizacja MiejskaWoda Miejska
Społecznościowy
- Udogodnienia: Sala Do ĆwiczeńPomieszczenie KlubowePole GolfoweBasenKorty Tenisowe