
550 000 USD
Farma na sprzedaż, 5700 White Hickory Cir, Tamarac, Floryda 33319, USA
- Numer MLSA12072921
- 3
- 2
180 m² (1 937 ft²)
Oferta wystawiona przez Douglas Elliman
gospodarstwo na sprzedaż zlokalizowany w 5700 White Hickory Cir, Tamarac, Floryda 33319, USA jest aktualnie dostępny do kupienia.Ta nieruchomość ma 3 sypialnie, 2 łazienki.
Opis
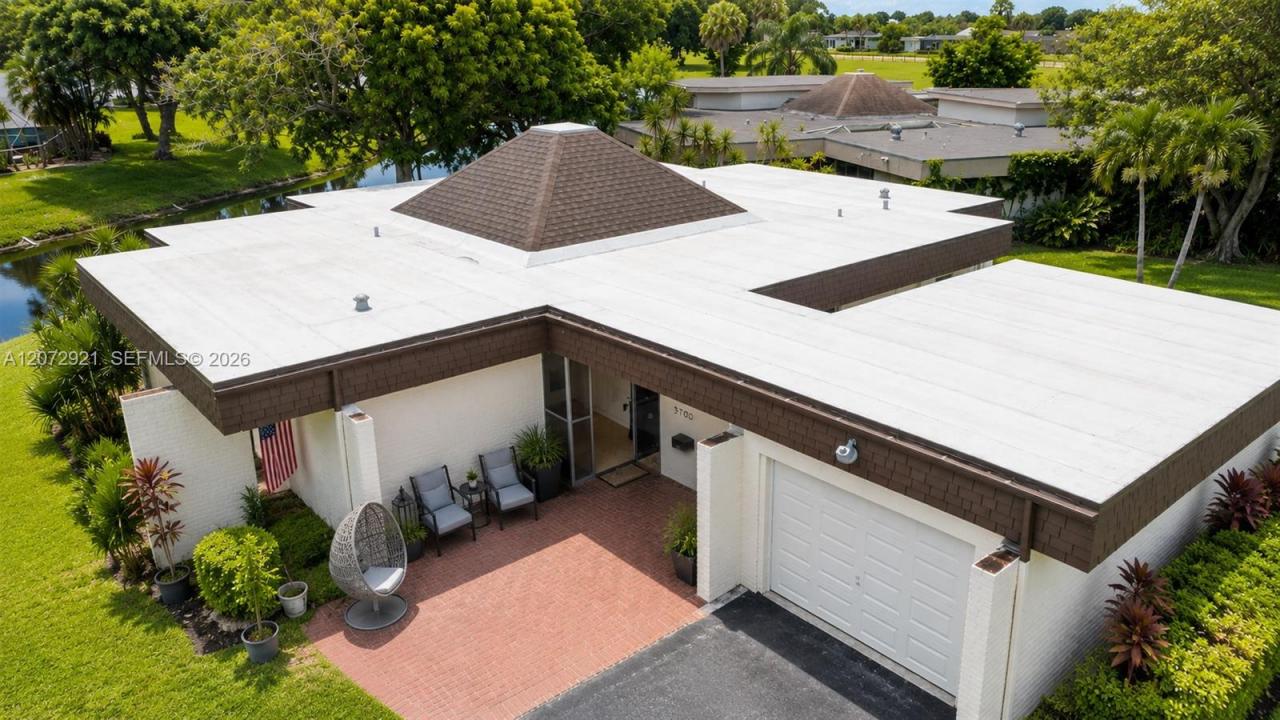
Rare opportunity to own one of the best waterfront locations in The Woodlands!Situated on an oversized 11,266-SF corner lot with approximately 200 feet of serene canal & lagoon frontage,this architecturally distinctive 3-bedroom,2 bath residence offers 1,937 SF of living space,privacy,beautiful water views & tremendous potential. The dramatic dome ceiling creates an impressive centerpiece,while the spacious Florida room overlooks the water and offers an inviting setting for living and entertaining. Important permitted improvements include a 2022 roof with final inspection completed,2015 A/C changeout and permitted hot & cold water repipe completed in 2015. Unique drive-through 2-car garage with doors on both sides,plus two large driveways offering exceptional parking.Low HOA of approximately $120/month includes lawn cutting twice weekly and use of the community pool across the street.The Woodlands is undergoing an exciting transformation, with 13th Floor Homes developing a luxury community featuring preserved open space and lakes, recreation trail, controlled-access entrances and a planned clubhouse with fitness center,café, resort-style pool and spa, paddle and tennis courts, gardens and lounge areas. Enjoy lush landscaping, mature mango tree and expansive waterfront surroundings. A unique South Florida property combining waterfront, oversized corner lot, distinctive architecture, extensive parking and major-system improvements. Easy to show—ON SUPRA. Check the VIRTUAL TOUR!
Lokalizacja
5700 White Hickory Cir, Tamarac, Floryda 33319, USA
Charakterystyka nieruchomości
Nieruchomość
- Powierzchnia nieruchomości:
180 m² (1 937 ft²) - Udogodnienia: Pomieszczenie GospodarczeGarażPatioPodjazd
- Lokalizacja: Wybrzeże
Działka/Grunt
- Wielkość działki/gruntu:
1 047 m² (11 266 ft²) - Długość nabrzeża: 15 m
- Opis działki: Działka Narożna
Konstrukcja
- Rok budowy: 1970
- Pokrycie dachu: Gont
- Typ dachu: Płaski
- Konstrukcja: Beton/pustak
- naziemny: Tynk
Parking/Garaż
- Opis parkingu: Parking Dla Gości
Sypialnie
- Sypialnie: 3
Łazienki
- Łącznie łazienki: 2
- Pełne łazienki: 2
- Szczegóły: Lustra Wykonane Na Zamówienie
Charakterystyka wnętrza
- Piętra: Płytki Ceramiczne
- Listwy wykończeniowe: Szafy Ścienne
Cechy zewnętrzne
- Przestrzenie zewnętrzne: Patio
- Miejsca parkingowe:
Woda i żeglarstwo
- na wodę: KanałLaguna
Widok
- Udogodnienia: Widok Na Lagunę Widok Na Kanał
Ogrzewanie i chłodzenie
- System grzewczy: Centralne
- System chłodzenia: Centralny System Klimatyzacji
Media
- Inne media / Inne instalacje: Kanalizacja MiejskaWoda Miejska
Społecznościowy
- Udogodnienia: Basen
Informacje o szkołach
- Szkoła Średnia: Boyd H Anderson
- Gimnazjum: Silver Lks Middle
- Szkoła Podstawowa: Pinewood