
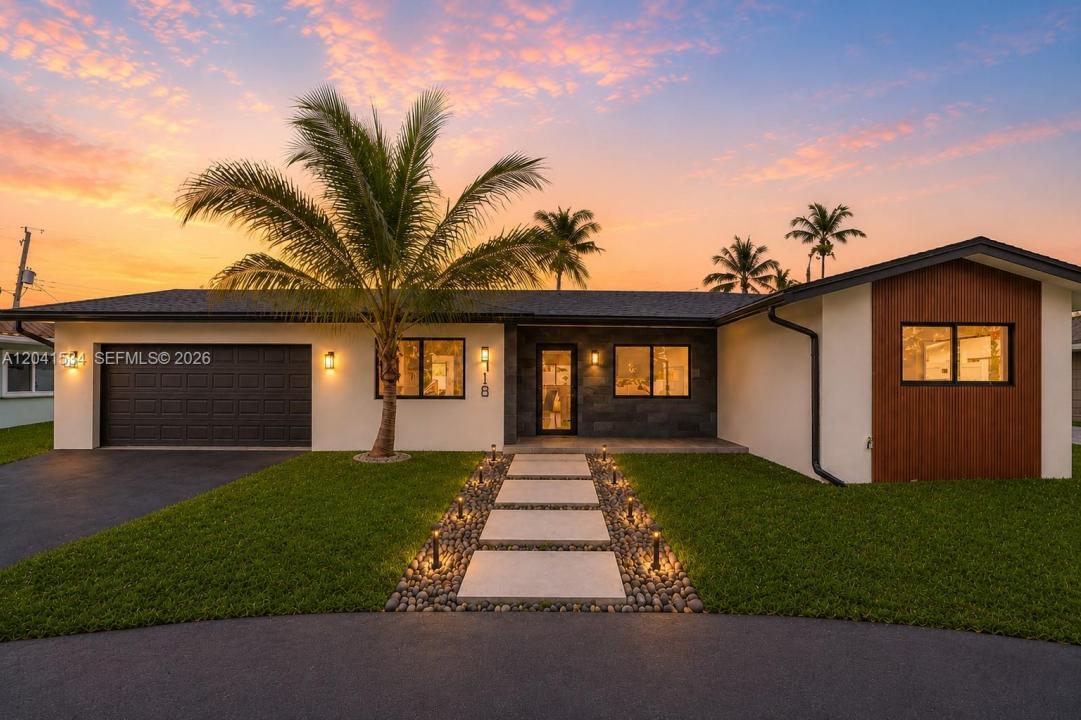
1 190 000 USD
Farma na sprzedaż, 5718 NE 15th Ave, Fort Lauderdale, Floryda 33334, USA
- Numer MLSA12041534
- 4
- 3
175 m² (1 884 ft²)
Oferta wystawiona przez Douglas Elliman
gospodarstwo na sprzedaż zlokalizowany w 5718 NE 15th Ave, Fort Lauderdale, Floryda 33334, USA jest aktualnie dostępny do kupienia.Ta nieruchomość ma 4 sypialnie, 3 łazienki.
Opis
5718 NE 15th Avenue is a fully renovated 2026 four-bedroom, three-bath pool home in Coral Ridge Isles, Fort Lauderdale, set on approximately 0.18 acres with no HOA. Reimagined inside and out, the residence pairs clean architecture with substantial new infrastructure and a private outdoor setting near Lauderdale-by-the-Sea and Fort Lauderdale Beach.
Natural light fills the open floor plan, where large-format 24" × 48" Spanish porcelain, Level 5 smooth-finish walls and ceilings, solid-core doors with concealed hinges and magnetic latches, custom closets and cabinetry, and considered lighting create a refined, modern atmosphere. The kitchen features European-inspired cabinetry with German-made Blum soft-close hardware, premium countertops, designer backsplash, new stainless steel appliances and Hansgrohe fixtures. Baths continue the restrained aesthetic with large-format porcelain, frameless glass, custom vanities and heated towel racks.
Improvements include a new roof and air-conditioning system, impact-rated windows and exterior doors, new copper plumbing, replaced sanitary sewer line, new electrical wiring and Samsung panel, tankless water heater and hurricane-rated garage door. Smart lighting, Legrand switches and outlets, Google Nest thermostat, Ring doorbell and pre-wired security add convenience.
A newly constructed custom pool anchors the private backyard, framed by a paver deck, landscaping, irrigation, perimeter fencing and mature fruit trees for effortless living.
Lokalizacja
5718 NE 15th Ave, Fort Lauderdale, Floryda 33334, USA
Charakterystyka nieruchomości
Nieruchomość
- Powierzchnia nieruchomości:
175 m² (1 884 ft²) - Typ: Nieumeblowany
- Udogodnienia: Pomieszczenie GospodarczeGarażPodjazdGarderoby
Działka/Grunt
- Wielkość działki/gruntu:
735 m² (7 916 ft²) - Opis działki: Ogrodzona
Konstrukcja
- Rok budowy: 1964
- Pokrycie dachu: Gont
- Konstrukcja: Konstrukcja Z Betonowych Bloków (pełny Mur)Beton/pustak
Parking/Garaż
- Opis garażu: Garaż Połączony Z DomemAutomatycznie Otwierane Drzwi Garażowe
Sypialnie
- Sypialnie: 4
Łazienki
- Łącznie łazienki: 3
- Pełne łazienki: 3
Inne pokoje
- Opis kuchni: Z "wyspą"
- Wyposażenie: Elektryczny Podgrzewacz WodyPralkaKuchenkaKuchenka MikrofalowaLodówkaPiekarnik - Samooczyszczający SięRozdrabniacz OdpadówSuszarkaZmywarka
Charakterystyka wnętrza
- Piętra: TerakotaWinylowa
Cechy zewnętrzne
- Podjazd: Podjazd - Okrężny
- Miejsca parkingowe:
Basen i spa
- Basen: Wbudowany W Ziemię
teren rekreacyjny
- teren rekreacyjny: Basen
Ogrzewanie i chłodzenie
- System grzewczy: Centralne
- System chłodzenia: Wentylacja SufitowaCentralny System Klimatyzacji
Media
- Inne media / Inne instalacje: Kanalizacja MiejskaWoda Miejska
Społecznościowy
- Udogodnienia: Pozwolenie Na Zwierzęta Domowe
Informacje o szkołach
- Szkoła Średnia: Northeast
- Gimnazjum: James S. Rickards
- Szkoła Podstawowa: Floranada