
745 000 USD
Farma na sprzedaż, 5741 W Waterford Dr, Davie, Floryda 33331, USA
- Numer MLSA12051555
- 3
- 2
174 m² (1 870 ft²)
Oferta wystawiona przez BHHS EWM Realty
gospodarstwo na sprzedaż zlokalizowany w 5741 W Waterford Dr, Davie, Floryda 33331, USA jest aktualnie dostępny do kupienia.Ta nieruchomość ma 3 sypialnie, 2 łazienki.
Opis
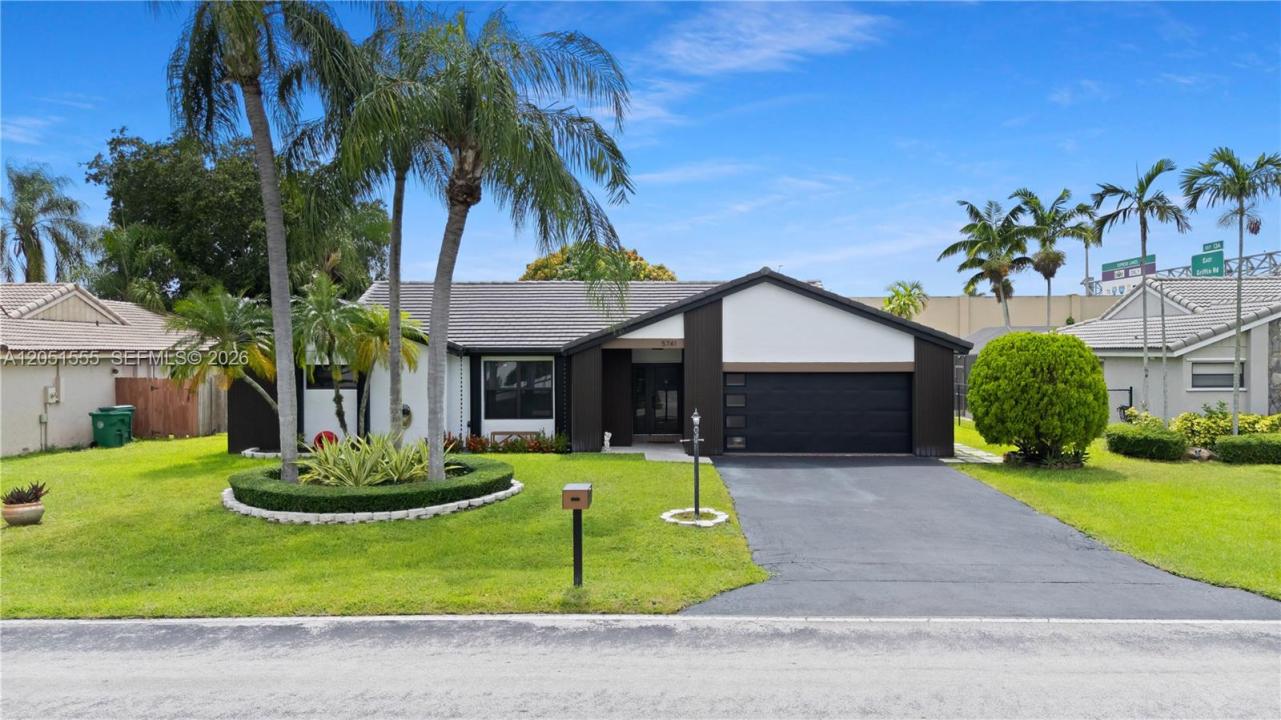
Welcome to Ivanhoe Waterford, one of West Davie’s most desirable communities! Nestled on a quiet street toward the back of the neighborhood, this beautifully maintained one-story ranch offers a desirable split-bedroom floor plan with 3 bedrooms, 2 updated bathrooms and a 2-car garage. Inside, you’ll find tile flooring throughout, vaulted ceiling, and spacious formal living, family, and dining rooms designed for both everyday living and entertaining.
The updated kitchen features granite countertops and a matching granite backsplash, stainless steel appliances, and a breakfast bar that overlooks the inviting family room, creating the perfect gathering space. Step outside and enjoy Florida living from the covered, screened patio overlooking a private backyard. The outdoor space also features a mature mango tree, offering both shade and delicious seasonal fruit. Enjoy peace of mind with major upgrades already completed, including a newer tile roof and gutter system (2023), all impact-rated windows and sliding glass doors, and a custom impact-rated garage door. The exterior was freshly painted in 2025 and enhanced with an updated front facade, providing outstanding curb appeal. With an incredibly low HOA fee of just $350 per year, this home offers exceptional value. Ideally located with convenient access to I-75 and I-595 and zoned for A-rated public schools, this is an outstanding opportunity to enjoy the best of West Davie living.
Lokalizacja
5741 W Waterford Dr, Davie, Floryda 33331, USA
Charakterystyka nieruchomości
Nieruchomość
- Powierzchnia nieruchomości:
174 m² (1 870 ft²) - Typ: Nieumeblowany
- Udogodnienia: Miejsce Na BasenGarażPatioPodjazdOświetlenie Zewnętrzne
Działka/Grunt
- Wielkość działki/gruntu:
820 m² (8 824 ft²) - Opis działki: Ogrodzona
Konstrukcja
- Rok budowy: 1986
- Pokrycie dachu: Płaska Płytka Dachowa
- Konstrukcja: Konstrukcja Z Betonowych Bloków (pełny Mur)
Parking/Garaż
- Opis garażu: Garaż Połączony Z DomemAutomatycznie Otwierane Drzwi Garażowe
Sypialnie
- Sypialnie: 3
Łazienki
- Łącznie łazienki: 2
- Pełne łazienki: 2
Charakterystyka wnętrza
- Okna: Firanki/ZasłonyŻaluzje
- Piętra: Terakota
- Sufit: Skośne Sufity
Cechy zewnętrzne
- Przestrzenie zewnętrzne: Patio
- Miejsca parkingowe:
Widok
- Udogodnienia: Na Ogród
Ogrzewanie i chłodzenie
- System grzewczy: ElektrycznyCentralne
- System chłodzenia: ElektrycznyCentralny System Klimatyzacji
Media
- Inne media / Inne instalacje: Kanalizacja MiejskaWoda Miejska
Społecznościowy
- Udogodnienia: Pozwolenie Na Zwierzęta Domowe
Informacje o szkołach
- Szkoła Średnia: West Broward
- Gimnazjum: Silver Trail
- Szkoła Podstawowa: Hawkes Bluff