
384 900 USD
Dom na sprzedaż, 5796 Golden Eagle Circle, Palm Beach Gardens, Floryda 33418, USA
- Numer MLSB26053715
- 2
- 2
119 m² (1 276 ft²)
Oferta wystawiona przez United Realty Group, Inc
Strona główna na sprzedaż zlokalizowany w 5796 Golden Eagle Circle, Palm Beach Gardens, Floryda 33418, USA jest aktualnie dostępny do kupienia.Ta nieruchomość ma 2 sypialnie, 2 łazienki.
Opis
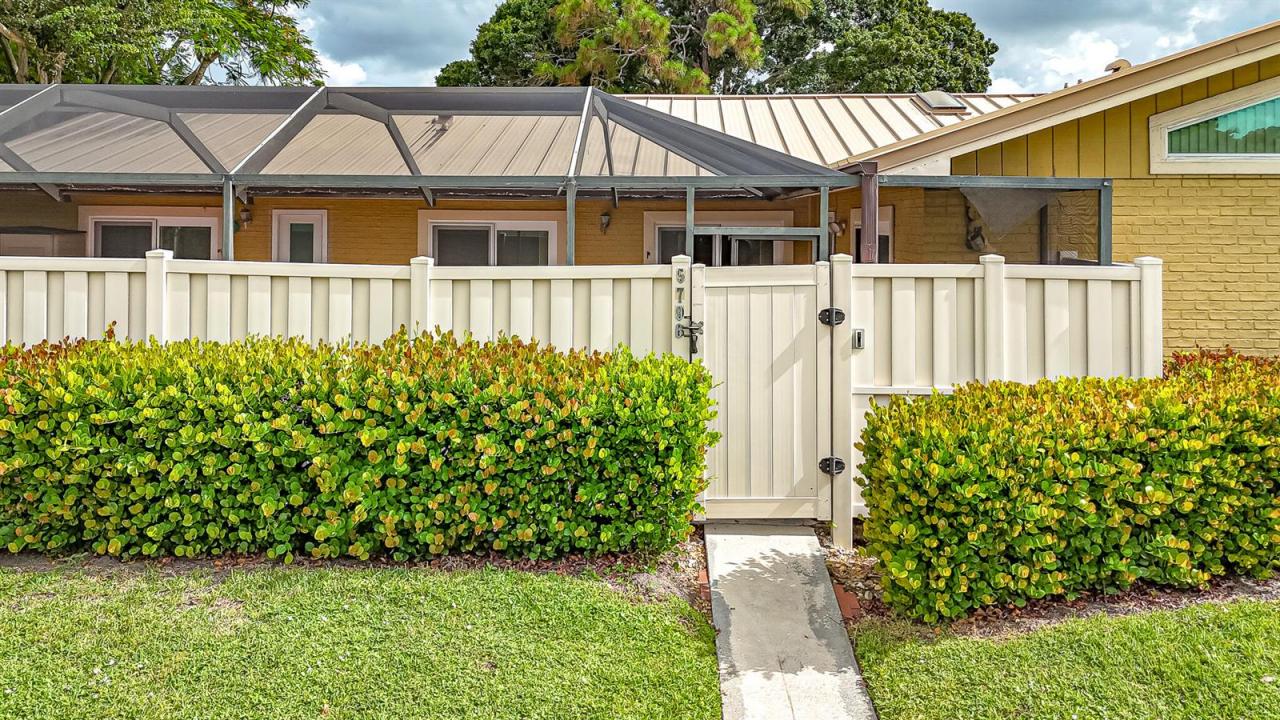
Welcome to this beautifully maintained 2 bedroom, 2-bath single-story villa in the highly sought-after community of Westwood Gardens in Palm Beach Gardens. Designed for both comfort and functionality, this home features a desirable split-bedroom floor plan, open concept living and dining area, soaring vaulted ceilings, and tile flooring throughout. Enjoy peace of mind with numerous recent upgrades, including a new roof (2025), brand-new A/C, Impact Sliders and Doors, new kitchen appliances, and an LG washer and dryer. The expansive 900-square-foot screened and fully fenced private courtyard creates the perfect outdoor retreat for entertaining, relaxing, or enjoying Florida's year-round sunshine with exceptional privacy. Westwood Gardens offers an outstanding lifestyle with three community pools, tennis, basketball courts, and tranquil green spaces throughout the neighborhood. Ideally located with easy access to I-95, the Florida Turnpike, and PGA Boulevard, you'll be just minutes from world-class dining, A-rated schools, premier shopping, golf, and Palm Beach County's beautiful beaches. Investor Friendly-There is no waiting period for rentals, 1 annual rental allowed per year. Don't miss this exceptional opportunity to own a move-in-ready villa in one of Palm Beach Gardens' most desirable all ages communities!
Lokalizacja
5796 Golden Eagle Circle, Palm Beach Gardens, Floryda 33418, USA
Charakterystyka nieruchomości
Nieruchomość
- Powierzchnia nieruchomości:
119 m² (1 276 ft²) - Udogodnienia: SpiżarniaDziedziniec
Działka/Grunt
- Wielkość działki/gruntu:
230 m² (2 474 ft²)
Konstrukcja
- Rok budowy: 1984
- Pokrycie dachu: BlachaAluminium
- Konstrukcja: Konstrukcja Z Betonowych Bloków (pełny Mur)
Parking/Garaż
- Opis parkingu: Parking Dla GościOgraniczonyPrzydzielony
Sypialnie
- Sypialnie: 2
Łazienki
- Łącznie łazienki: 2
- Pełne łazienki: 2
Charakterystyka wnętrza
- Piętra: Terakota
- Sufit: Skośne Sufity
Cechy zewnętrzne
- Przestrzenie zewnętrzne: Dziedziniec
- Miejsca parkingowe:
Basen i spa
- Basen: Prywatny Basen
Widok
- Udogodnienia: Widok Na Wodę
Ogrzewanie i chłodzenie
- System grzewczy: ElektrycznyCentralne
- System chłodzenia: ElektrycznyCentralny System Klimatyzacji
Media
- Telekomunikacja: Dostępna Telewizja Kablowa
- Inne media / Inne instalacje: KanalizacjaMiejskiKanalizacja Dostępna W Pobliżu DziałkiKanalizacja Miejska
Społecznościowy
- Udogodnienia: Pomieszczenie KlubowePozwolenie Na Zwierzęta DomoweBasenKorty Tenisowe
Informacje o szkołach
- Szkoła Średnia: William T Dwyer
- Gimnazjum: Watson B. Duncan
- Szkoła Podstawowa: Marsh Pointe Elementary