
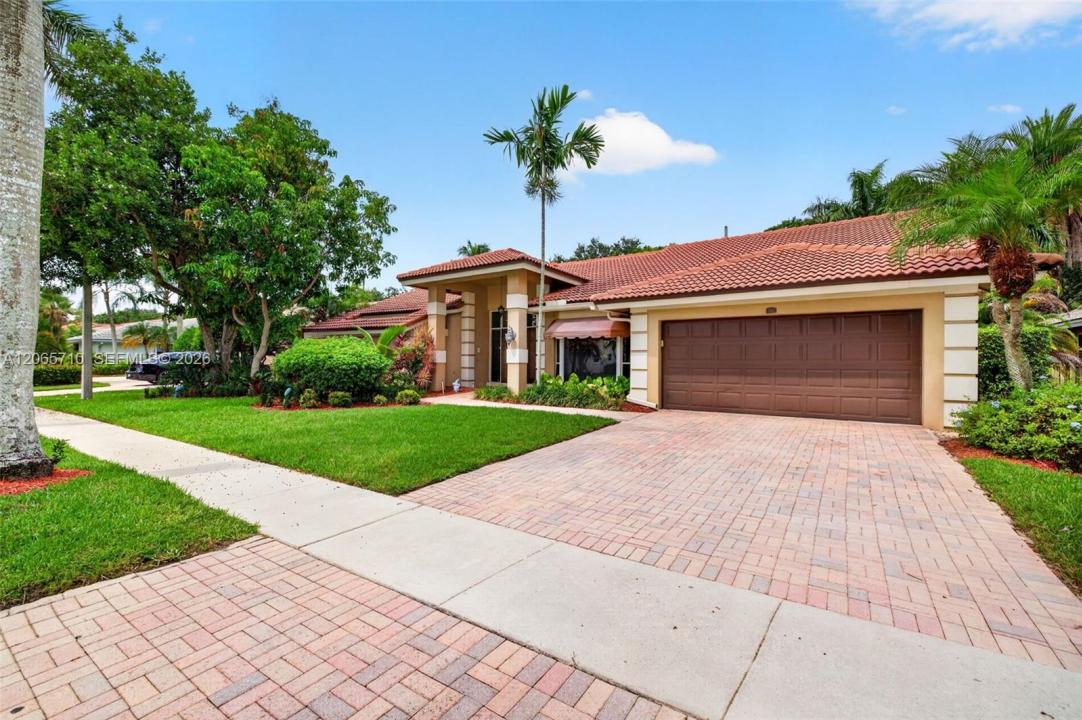
1 079 000 USD
Dom jednorodzinny na sprzedaż, 581 NW 110th Ave, Plantation, Floryda 33324, USA
- Numer MLSA12065710
- 4
- 3
239 m² (2 573 ft²)
Oferta wystawiona przez Coldwell Banker Realty
Dom jednorodzinny na sprzedaż zlokalizowany w 581 NW 110th Ave, Plantation, Floryda 33324, USA jest aktualnie dostępny do kupienia.Ta nieruchomość ma 4 sypialnie, 3 łazienki.
Opis
JUST LISTED in Westport of Plantation - Exquisite One-Story Pool Home You Won’t Want to Miss! This light, bright, and modern one-story residence is truly turnkey. Featuring 4 bedrooms and 2.5 baths, the home offers an open, inviting floor plan with vaulted ceilings, designer finishes, and abundant natural light throughout. At the heart of the home is a stunning kitchen with spacious center island, and generous prep and entertaining space. The expansive primary suite is a true retreat, featuring two custom-designed walk-in closets and tranquil views of your private backyard oasis. Elegant marble and wood flooring flow seamlessly throughout the home, adding warmth and sophistication. Step outside and you'll fall in love with the breathtaking pool area, an expansive patio, and a beautifully landscaped setting, perfect for relaxing or hosting guests. Ideally located near endless fine dining and shopping, Jacaranda Golf & Country Club, Sawgrass Mills, all major highways and minutes away from South Florida's pristine beaches. This is a rare opportunity to own a truly exceptional home in one of Plantation’s most sought-after neighborhoods. Connect with Shannon today to schedule your private tour!
Lokalizacja
581 NW 110th Ave, Plantation, Floryda 33324, USA
Charakterystyka nieruchomości
Nieruchomość
- Powierzchnia nieruchomości:
239 m² (2 573 ft²) - Udogodnienia: SpiżarniaGarażPatioPodjazdGarderoby
Działka/Grunt
- Wielkość działki/gruntu:
966 m² (10 400 ft²)
Konstrukcja
- Rok budowy: 1994
- Typ dachu: Beczkowy
- Konstrukcja: Beton/pustak
Parking/Garaż
- Opis garażu: Garaż Połączony Z Domem
Sypialnie
- Sypialnie: 4
Łazienki
- Łącznie łazienki: 3
- Pełne łazienki: 2
- WC: 1
Inne pokoje
- Rodzaje pomieszczeń: Pokój DziennyHoll WejściowyOficjalna Jadalnia
- Opis kuchni: Z "wyspą"
- Wyposażenie: PralkaKuchenkaKuchenka MikrofalowaLodówkaRozdrabniacz OdpadówSuszarkaZmywarka
Charakterystyka wnętrza
- Okna: Żaluzje
- Piętra: DrewnianaMarmur
- Sufit:
- Listwy wykończeniowe: Szafy Ścienne
Cechy zewnętrzne
- Przestrzenie zewnętrzne: Patio
- Miejsca parkingowe:
Basen i spa
- Basen: Wbudowany W Ziemię
teren rekreacyjny
- teren rekreacyjny: Basen
Widok
- Udogodnienia: Widok Na BasenNa Ogród
Ogrzewanie i chłodzenie
- System grzewczy: Centralne
- System chłodzenia: Wentylacja SufitowaCentralny System Klimatyzacji
Media
- Inne media / Inne instalacje: Kanalizacja MiejskaWoda Miejska
Społecznościowy
- Udogodnienia: Pozwolenie Na Zwierzęta Domowe
Informacje o szkołach
- Szkoła Średnia: Plantation High
- Gimnazjum: Seminole
- Szkoła Podstawowa: Central Park