
290 500 USD
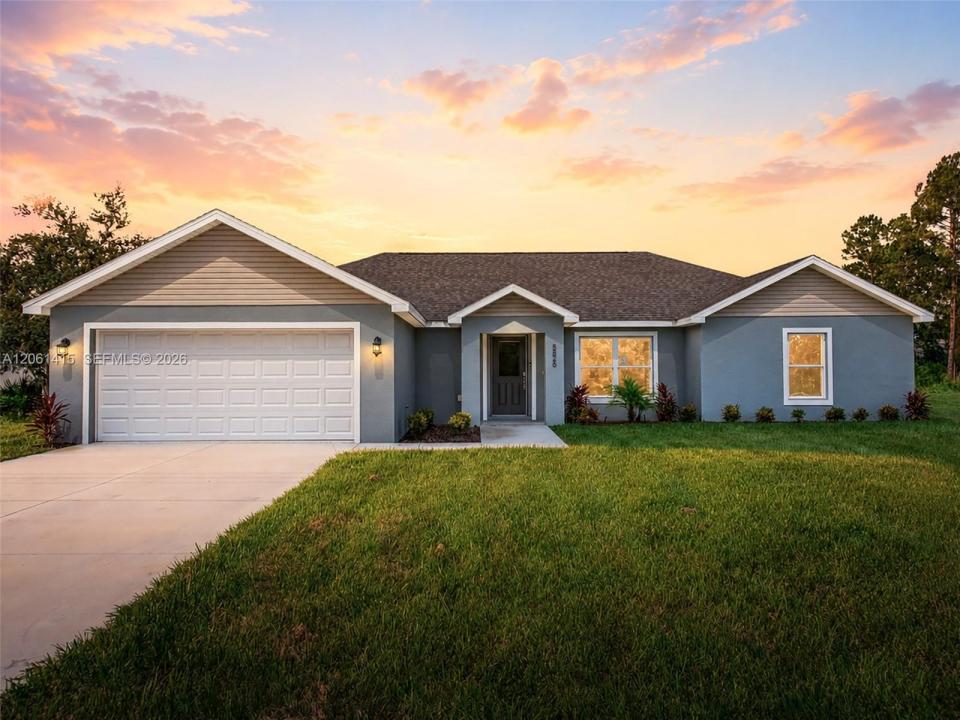
Dom jednorodzinny na sprzedaż, 5826 Cortez Blvd., Sebring, Floryda 33872, USA
- Numer MLSA12061415
- 3
- 2
167 m² (1 795 ft²)
Oferta wystawiona przez Paradise Real Estate Intl
Dom jednorodzinny na sprzedaż zlokalizowany w 5826 Cortez Blvd., Sebring, Floryda 33872, USA jest aktualnie dostępny do kupienia.Ta nieruchomość ma 3 sypialnie, 2 łazienki.
Opis
Experience the perfect blend of quality craftsmanship, modern design, and everyday comfort in this brand-new Palmetto model. Offering 3 bedrooms, 2 bathrooms, and an attached 2-car garage, this thoughtfully designed home features a desirable split-bedroom floor plan with an open-concept layout ideal for both relaxing and entertaining. The spacious living, dining, and kitchen areas flow seamlessly together, creating a bright and inviting atmosphere. The kitchen is beautifully appointed with bright white soft close cabinetry, quartz countertops, upgraded stainless steel appliances, abundant workspace, and ample storage. The private owner’s suite serves as a peaceful retreat with a generous walk-in closet and a well-appointed en-suite bath featuring dual vanities, designer tile finishes, and a frameless glass walk-in shower. Two additional bedrooms and a full guest bath are situated on the opposite side of the home, providing privacy and flexibility for family or guests. Additional upgrades include luxury vinyl plank flooring throughout the main living areas, stylish Rockport interior doors, modern lighting and fixtures, an interior laundry room, covered front and rear porches, professional landscaping, and a three-zone irrigation system. Situated on an oversized lot with plenty of room to enjoy the outdoors, this exceptional new construction home offers the perfect combination of style, functionality, and value. *Some photos are virtually enhanced.
Lokalizacja
5826 Cortez Blvd., Sebring, Floryda 33872, USA
Charakterystyka nieruchomości
Nieruchomość
- Powierzchnia nieruchomości:
167 m² (1 795 ft²) - Udogodnienia: Pomieszczenie GospodarczeGarażGanek OtwartyPodjazdOświetlenie Zewnętrzne
Konstrukcja
- Rok budowy: 2026
- Pokrycie dachu: Gont
- Stan: Nowy Budynek
- Konstrukcja: Beton/pustak
Parking/Garaż
- Opis garażu: Garaż Połączony Z DomemAutomatycznie Otwierane Drzwi Garażowe
Sypialnie
- Sypialnie: 3
Łazienki
- Łącznie łazienki: 2
- Pełne łazienki: 2
Charakterystyka wnętrza
- Piętra: Winylowa
- Sufit: Skośne Sufity
Bezpieczeństwo
- Udogodnienia: Patrol BezpieczeństwaCzujnik Dymu
Ogrzewanie i chłodzenie
- System grzewczy: Centralne
- System chłodzenia: Wentylacja SufitowaCentralny System Klimatyzacji
Media
- Inne media / Inne instalacje: Kanalizacja MiejskaWoda Miejska
Społecznościowy
- Udogodnienia: Sala Do ĆwiczeńPomieszczenie KlubowePole GolfoweBasenKorty Tenisowe