
435 000 USD
Kamienica na sprzedaż, 5896 Golden Eagle Circle, Palm Beach Gardens, Floryda 33418, USA
- Numer MLSB26072277
- 3
- 2
119 m² (1 276 ft²)
Oferta wystawiona przez Atlantic Shores Expertise ERA Powered
szeregowiec na sprzedaż zlokalizowany w 5896 Golden Eagle Circle, Palm Beach Gardens, Floryda 33418, USA jest aktualnie dostępny do kupienia.Ta nieruchomość ma 3 sypialnie, 2 łazienki.
Opis
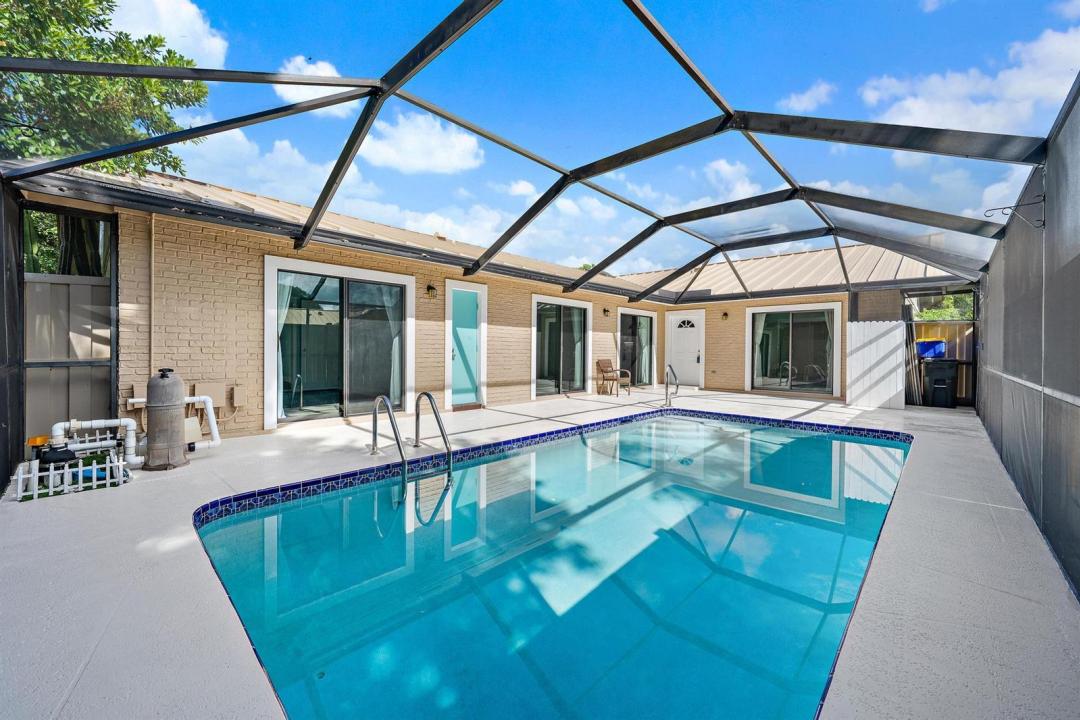
Welcome to this beautifully updated end-unit home in the desirable Westwood Gardens community of Palm Beach Gardens! Offering a private pool, convenient cabana bath, and an array of recent improvements, this residence is ideally suited for both everyday living and entertaining. The inviting interior features fresh paint, newer vinyl flooring, a beautifully updated kitchen with quartz countertops and newer appliances, along with updated bathrooms, newer fixtures, fans, switches, trim, and a newer water heater. Additional improvements include full replacement of the original polybutylene plumbing, new Hardie board exterior siding around the sliders, and hardwired smoke detectors. Step outside to your private pool and spacious outdoor living area, creating the perfect setting to enjoy the Florida lifestyle. The newer pool pump and pool resurfacing provide added peace of mind. As an end unit, the home offers additional privacy and convenient guest parking. Westwood Gardens is a welcoming, family-friendly community offering an array of amenities, including two community pools, tennis, pickleball, basketball, playground, and clubhouse. Conveniently located in Palm Beach Gardens with easy access to shopping, dining, beaches, and major roadways, this move-in-ready home presents an excellent opportunity to enjoy the best of South Florida living. Some photos are virtually staged
Lokalizacja
5896 Golden Eagle Circle, Palm Beach Gardens, Floryda 33418, USA
Charakterystyka nieruchomości
Nieruchomość
- Powierzchnia nieruchomości:
119 m² (1 276 ft²) - Udogodnienia: SpiżarniaDziedziniecPatio
Działka/Grunt
- Wielkość działki/gruntu:
230 m² (2 474 ft²) - Opis działki: Ogrodzona
Konstrukcja
- Rok budowy: 1984
- Pokrycie dachu: Blacha
- Konstrukcja: Konstrukcja Z Betonowych Bloków (pełny Mur)
Parking/Garaż
- Opis parkingu: Parking Dla GościOgraniczonyPrzydzielony
Sypialnie
- Sypialnie: 3
Łazienki
- Łącznie łazienki: 2
- Pełne łazienki: 2
Charakterystyka wnętrza
- Piętra: TerakotaDrewniana
- Sufit: Skośne Sufity
Cechy zewnętrzne
- Przestrzenie zewnętrzne: PatioDziedziniec
- Miejsca parkingowe:
Basen i spa
- Basen: Prywatny Basen OdgrodzonyBeton
teren rekreacyjny
- teren rekreacyjny: Basen
Ogrzewanie i chłodzenie
- System grzewczy: Centralne
- System chłodzenia: Wentylacja SufitowaCentralny System Klimatyzacji
Media
- Telekomunikacja: Dostępna Telewizja Kablowa
- Inne media / Inne instalacje: KanalizacjaMiejskiKanalizacja Dostępna W Pobliżu DziałkiKanalizacja Miejska
Społecznościowy
- Udogodnienia: Pomieszczenie KlubowePozwolenie Na Zwierzęta DomoweBasenKorty Tenisowe
Informacje o szkołach
- Szkoła Średnia: William T Dwyer
- Gimnazjum: Watson B. Duncan
- Szkoła Podstawowa: Marsh Pointe Elementary