
16 995 000 USD
Dom jednorodzinny na sprzedaż, 5901 SW 107th St, Pinecrest, Floryda 33156, USA
- Numer MLSA11952853
- 7
- 10
896 m² (9 644 ft²)
Oferta wystawiona przez One Sotheby's International Realty
Dom jednorodzinny na sprzedaż zlokalizowany w 5901 SW 107th St, Pinecrest, Floryda 33156, USA jest aktualnie dostępny do kupienia.Ta nieruchomość ma 7 sypialnie, 10 łazienki.
Opis
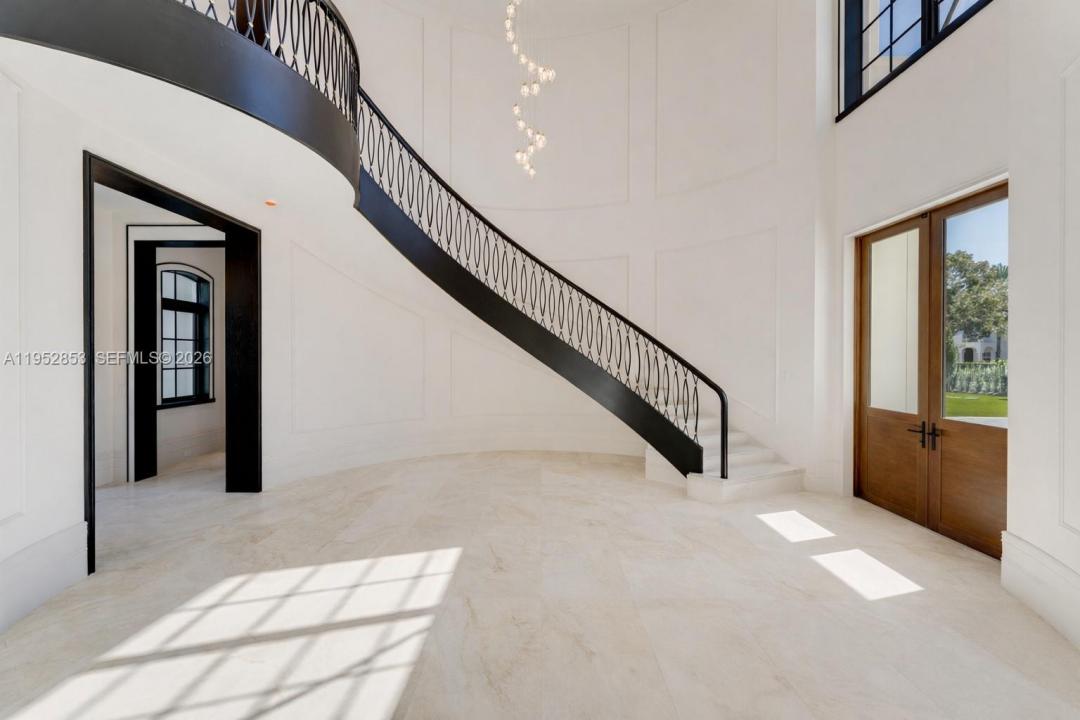
Brand-new Château St. Marie is a breathtaking French-inspired masterpiece that epitomizes elegance, scale, and architectural excellence. Conceived by acclaimed architect Ramon Pacheco and exquisitely curated by Maribel Muniz of Orballo Design, this extraordinary estate is set on a prestigious North Pinecrest street near the area's finest schools. Situated on a 37,897 SF lot, the residence encompasses 9,644 SF of impeccably crafted living space adorned with soaring ceilings, imported marble floors, bespoke European millwork, magnificent chandeliers, a stately fireplace, and elegant French doors that fill the interiors with natural light. A distinguished home office, gracious formal and informal living spaces, and a gourmet chef’s kitchen with premium designer appliances, custom cabinetry, and a charming breakfast nook create an atmosphere of effortless sophistication. The residence offers 7 luxurious bedrooms, 8 full baths, and 2 half baths, including dual primary suites on both levels, a guest suite, walk-in wine cellar, and private home theater. Resort-inspired grounds feature a spectacular pool with cascading water features, decorative bowls, Jacuzzi, expansive covered terraces, and a summer kitchen designed for exceptional entertaining. Complete with a 150 kW full-home generator, gated entry, and a 3-car garage with lift capacity, Château St. Marie represents a rare offering of timeless grandeur, impeccable craftsmanship, and refined luxury.
Lokalizacja
5901 SW 107th St, Pinecrest, Floryda 33156, USA
Charakterystyka nieruchomości
Nieruchomość
- Powierzchnia nieruchomości:
896 m² (9 644 ft²) - Udogodnienia: Pomieszczenie GospodarczeGarażBalkonWindaPatioPodjazdOświetlenie ZewnętrzneKominek
Działka/Grunt
- Wielkość działki/gruntu:
3 521 m² (37 897 ft²) - Opis działki: Ogrodzona
Konstrukcja
- Rok budowy: 2026
- Stan: Nowy Budynek
- Konstrukcja: Konstrukcja Z Betonowych Bloków (pełny Mur)
Parking/Garaż
- Opis parkingu: Parking Zadaszony
Sypialnie
- Sypialnie: 7
Łazienki
- Łącznie łazienki: 10
- Pełne łazienki: 8
- WC: 2
Charakterystyka wnętrza
- Drzwi: Szklane Drzwi
- Piętra: Marmur
- Listwy wykończeniowe: Szafy Ścienne
- Bar: Barek
Cechy zewnętrzne
- Przestrzenie zewnętrzne: BalkonPatio
- Podjazd: Podjazd - Okrężny
- Miejsca parkingowe:
Basen i spa
- Basen: Wbudowany W Ziemię
- Wanna z hydromasażem (jacuzzi): Wbudowane W Ziemię
teren rekreacyjny
- teren rekreacyjny: Wanna Z Hydromasażem (jacuzzi)BasenGrill
Widok
- Udogodnienia: Widok Na BasenNa Ogród
Ogrzewanie i chłodzenie
- System grzewczy: Centralne
- System chłodzenia: Centralny System Klimatyzacji
Media
- Inne media / Inne instalacje: SzamboWoda Miejska
Społecznościowy
Informacje o szkołach
- Szkoła Średnia: Miami Palmetto
- Gimnazjum: Palmetto
- Szkoła Podstawowa: Pinecrest