
USD10,600,000
Dom jednorodzinny na sprzedaż, 5902 SW 105th St, Pinecrest, Floryda 33156, USA
- Numer MLSA12097044
- 6
- 7
655 m² (7 050 ft²)
Oferta wystawiona przez Coldwell Banker Realty
Dom jednorodzinny na sprzedaż zlokalizowany w 5902 SW 105th St, Pinecrest, Floryda 33156, USA jest aktualnie dostępny do kupienia.Ta nieruchomość ma 6 sypialnie, 7 łazienki.
Opis
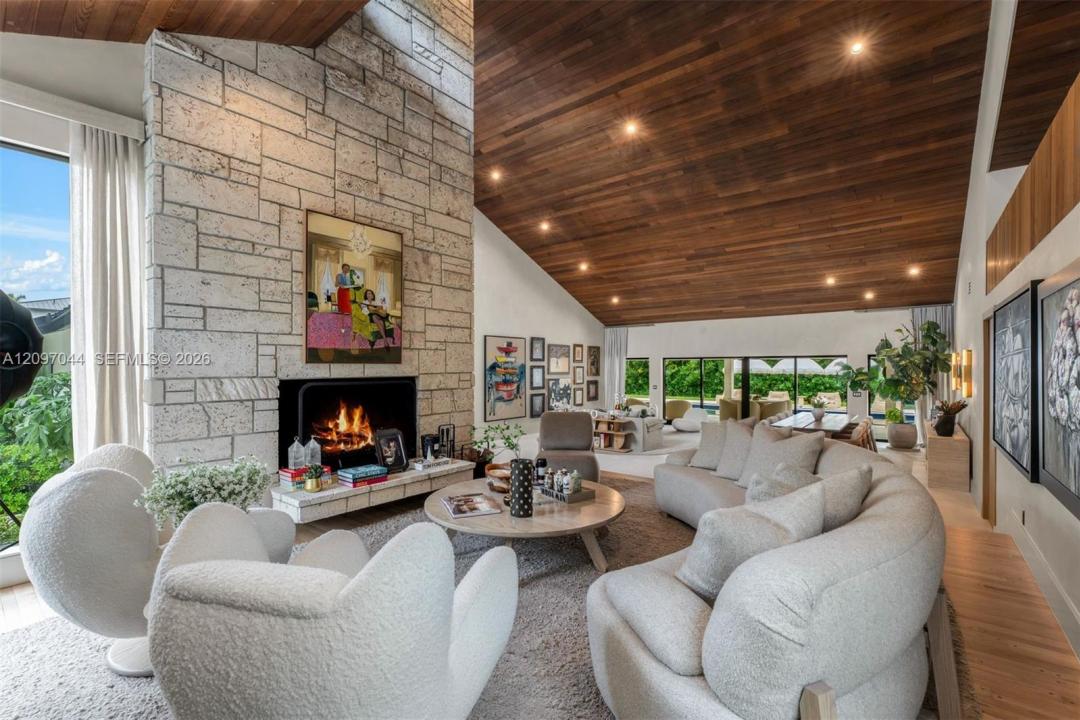
Introducing Villa Armonia an extraordinary estate set on a full one-acre lot within the exclusive gated community of Pinecrest Grove in North Pinecrest. Originally built in 1983 and completely reimagined in 2025 by celebrated design firm Sensi Casa Design, this one-story residence offers 7,050 SF under air and 9,649 SF total of refined, contemporary luxury. Six spacious en-suite bedrooms each feature their own walk-in closet, while the thoughtfully designed floor plan includes a dedicated playroom, family room with bar, and two formal living areas, one anchored by a dramatic coral stone fireplace. Soaring wood-paneled vaulted ceilings and an elegant combination of herringbone oak and limestone flooring bring warmth and character throughout the home. Every detail has been carefully curated, from the Italian Mia Cucina cabinetry and Miele appliances in the chef’s kitchen to the beautifully appointed bathrooms, custom closets, and laundry room, all executed with the same exceptional attention to detail. A gym, sauna, and steam room complete the interior. Outdoors, a heated saltwater pool, expansive covered terrace, and fully equipped Wolf summer kitchen cabana create an effortless setting for year-round entertaining. A detached, air-conditioned three-car garage, Savant smart-home system, whole-house generator, and solar panels complete this truly one-of-a-kind estate. Villa Armonia may also be offered fully furnished, providing the opportunity for a completely turnkey residence.
Lokalizacja
5902 SW 105th St, Pinecrest, Floryda 33156, USA
Charakterystyka nieruchomości
Nieruchomość
- Powierzchnia nieruchomości:
655 m² (7 050 ft²) - Typ: Nieumeblowany
- Udogodnienia: SpiżarniaPomieszczenie GospodarczeGarażPatioPodjazdOświetlenie ZewnętrzneGarderoby
Działka/Grunt
- Wielkość działki/gruntu:
4 047 m² (43 560 ft²)
Konstrukcja
- Rok budowy: 1982
- Pokrycie dachu: Blacha
- Stan: PrzebudowanyBudynek Po Remoncie
- Konstrukcja: Konstrukcja Z Betonowych Bloków (pełny Mur)
Parking/Garaż
- Opis parkingu: Parking Zadaszony
Sypialnie
- Sypialnie: 6
Łazienki
- Łącznie łazienki: 7
- Pełne łazienki: 6
- WC: 1
Charakterystyka wnętrza
- Okna: Żaluzje
- Piętra: Drewniana
- Sufit: Skośne SufityVolume Ceilings
- Listwy wykończeniowe: Szafy Ścienne
Cechy zewnętrzne
- Przestrzenie zewnętrzne: Patio
- Podjazd: Podjazd - Okrężny
- Miejsca parkingowe:
Basen i spa
- Basen: OgrzewanyWbudowany W Ziemię
teren rekreacyjny
- teren rekreacyjny: BasenWbudowany Grill
Widok
- Udogodnienia: Widok Na BasenNa Ogród
Ogrzewanie i chłodzenie
- System grzewczy: ElektrycznyCentralne
- System chłodzenia: ElektrycznyCentralny System Klimatyzacji
Media
- Inne media / Inne instalacje: SzamboWoda Miejska
Społecznościowy
- Udogodnienia: Pozwolenie Na Zwierzęta DomoweOgrodzony Kompleks Mieszkalny
Informacje o szkołach
- Szkoła Średnia: Miami Palmetto
- Gimnazjum: Palmetto
- Szkoła Podstawowa: Pinecrest