
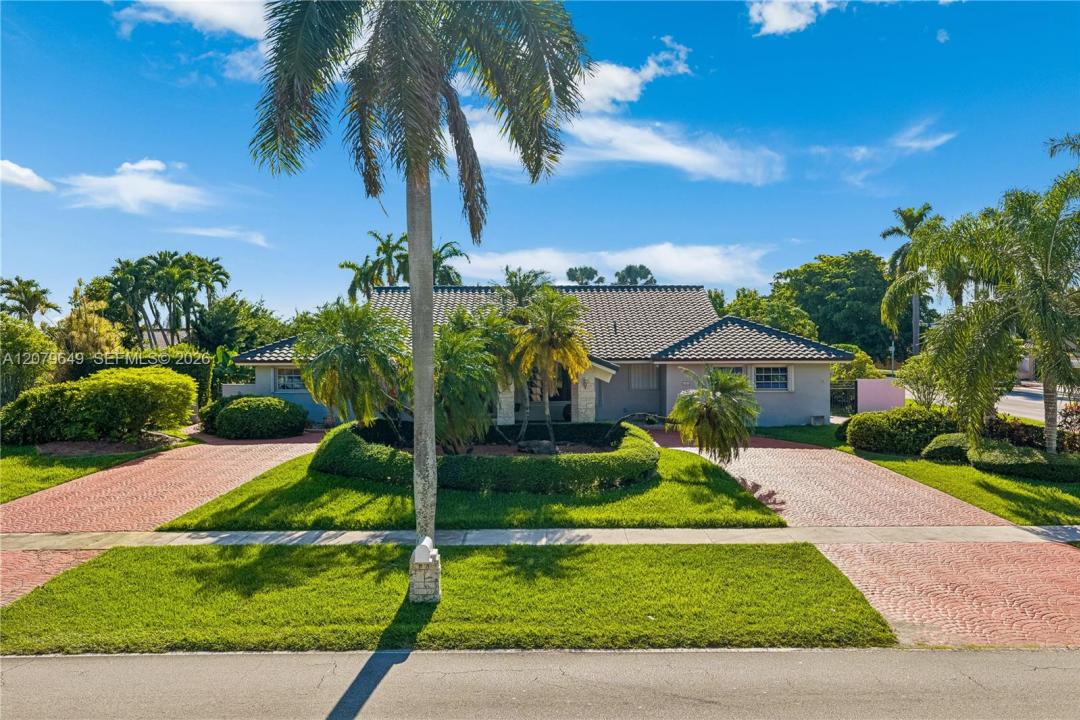
1 450 000 USD
Dom jednorodzinny na sprzedaż, 590 NW 132nd Ave, Miami, Floryda 33182, USA
- Numer MLSA12079649
- 4
- 3
272 m² (2 926 ft²)
Oferta wystawiona przez Compass Florida, LLC
Dom jednorodzinny na sprzedaż zlokalizowany w 590 NW 132nd Ave, Miami, Floryda 33182, USA jest aktualnie dostępny do kupienia.Ta nieruchomość ma 4 sypialnie, 3 łazienki.
Opis
Welcome to this **custom-built, one-owner home**, lovingly maintained by its original owner since 1988 and thoughtfully updated throughout the years. Situated on a desirable **corner lot**, this distinctive residence offers generous living spaces, an inviting layout and an exceptional backyard designed for enjoying the South Florida lifestyle.
Major improvements include a **new tile roof installed in 2024**, a beautifully renovated **kitchen (2019)** featuring two built-in ovens, updated bedroom flooring, and elegant **Carrara marble flooring throughout the main living areas**. The home also features three A/C units, a **2026 water heater**, walk-in closets and a dedicated home office.
Step outside to your own private retreat featuring a ** pool with heater**, updated in 2019, pool deck, lush landscaping and fruit trees. An enclosed terrace with tall doors provides beautiful views of the backyard and creates a wonderful transition between indoor and outdoor living.
Additional features include **accordion shutters, a hurricane-rated garage door, irrigation system, exterior lighting, additional storage and generator hookup**. The expansive corner-lot setting also provides an impressive amount of parking—accommodating approximately **12–14 vehicles**.
Built with care, enjoyed by the same owner for nearly four decades and now ready for its next chapter, this is a rare opportunity to own a truly special home with character, space and years of meaningful improvements.
Lokalizacja
590 NW 132nd Ave, Miami, Floryda 33182, USA
Charakterystyka nieruchomości
Nieruchomość
- Powierzchnia nieruchomości:
272 m² (2 926 ft²) - Typ: Nieumeblowany
- Udogodnienia: Garaż
Działka/Grunt
- Wielkość działki/gruntu:
1 698 m² (18 275 ft²) - Opis działki: Ogrodzona
Konstrukcja
- Rok budowy: 1988
- Typ dachu: Beczkowy
- Konstrukcja: Beton/pustak
Parking/Garaż
- Opis garażu: Garaż Połączony Z DomemAutomatycznie Otwierane Drzwi Garażowe
Sypialnie
- Sypialnie: 4
Łazienki
- Łącznie łazienki: 3
- Pełne łazienki: 3
Charakterystyka wnętrza
- Okna: Okiennice Chroniące Przed Huraganami
- Piętra: Marmur
Cechy zewnętrzne
- Podjazd: Podjazd - Okrężny
- Miejsca parkingowe:
Basen i spa
- Basen: Wbudowany W Ziemię
teren rekreacyjny
- teren rekreacyjny: Basen
Ogrzewanie i chłodzenie
- System grzewczy: Centralne
- System chłodzenia: Centralny System Klimatyzacji
Media
- Inne media / Inne instalacje: Kanalizacja MiejskaWoda Miejska
Społecznościowy
- Udogodnienia: Pozwolenie Na Zwierzęta Domowe
Informacje o szkołach
- Szkoła Średnia: Braddock G. Holmes
- Gimnazjum: Paul Bell