
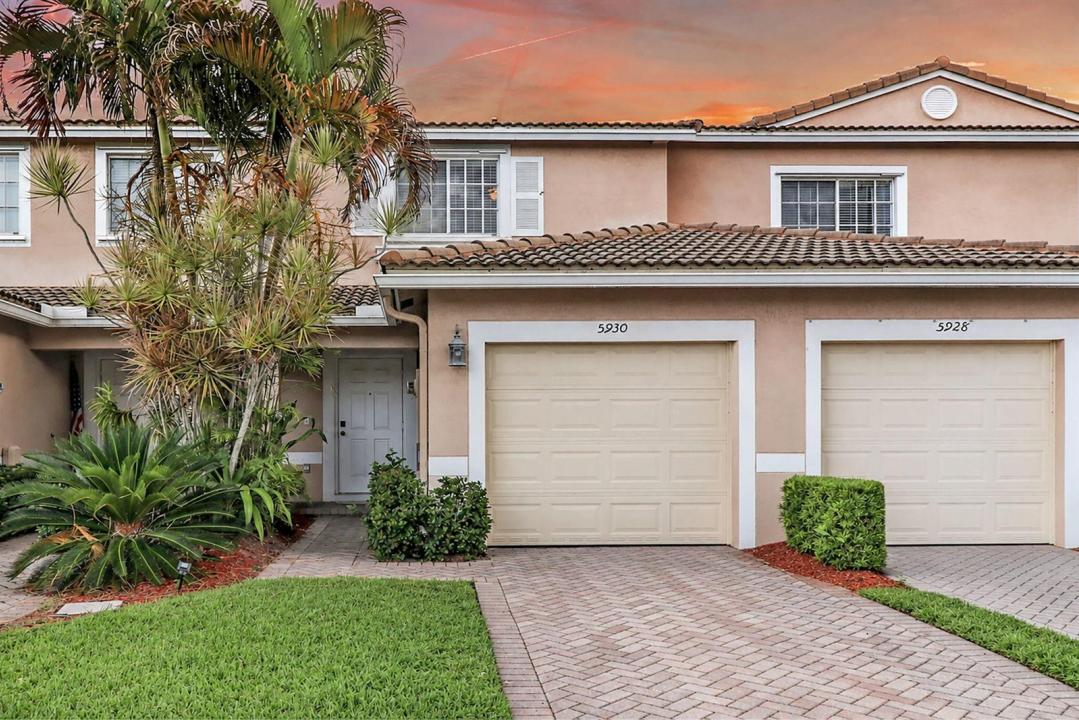
375 000 USD
Kamienica na sprzedaż, 5930 ROYAL Way, Tamarac, Floryda 33321, USA
- Numer MLSB26058520
- 2
- 3
114 m² (1 230 ft²)
Oferta wystawiona przez United Realty Group Inc.
szeregowiec na sprzedaż zlokalizowany w 5930 ROYAL Way, Tamarac, Floryda 33321, USA jest aktualnie dostępny do kupienia.Ta nieruchomość ma 2 sypialnie, 3 łazienki.
Opis
Welcome to Hampton Hills! This charming two-story waterfront townhome offers 2 bedrooms, 2.5 bathrooms, and 1,245 square feet of comfortable living space in one of Tamarac's most desirable communities. The thoughtfully designed floor plan features spacious living and dining areas, an open kitchen, and two private bedroom suites upstairs, each with its own full bathroom. Enjoy peaceful water views from your home and the convenience of an attached one-car garage. Hampton Hills offers a beautifully maintained community with easy access to shopping, dining, parks, schools, and major highways. Whether you're a first-time homebuyer, downsizing, or looking for an investment opportunity, this move-in-ready townhome is one you won't want to miss! Please submit all offers with proof of funds or lender pre-approval, DU/LP (if applicable), and the completed attached disclosures and addenda. Seller selects title company. Buyer to verify all measurements, HOA information, rules, regulations, fees, and application requirements. Property is being sold As-Is with right to inspect. HOA approval may be required. Use ShowingTime for appointments. Please ensure all lights are turned off and doors are locked upon leaving. Supra lockbox. Reach listing agent with any questions.
Lokalizacja
5930 ROYAL Way, Tamarac, Floryda 33321, USA
Charakterystyka nieruchomości
Nieruchomość
- Powierzchnia nieruchomości:
114 m² (1 230 ft²) - Typ: Nieumeblowany
- Udogodnienia: GarażPatioPodjazdPodłączenie Dla Pralki
- Lokalizacja: Wybrzeże
Działka/Grunt
- Długość nabrzeża: 6 m
- Opis działki: OgrodzonaDom Zajmuje Całą Działkę
Konstrukcja
- Rok budowy: 2006
- Styl domu: Dom W Stylu PatioWspółczesnyModernistyczny
- Pokrycie dachu: Dachówka
- Konstrukcja: Bloczki Betonowe I CegłyWylewany Fundament
- naziemny: Tynk
Parking/Garaż
- Opis garażu: Garaż Połączony Z Domem
Sypialnie
- Sypialnie: 2
Łazienki
- Łącznie łazienki: 3
- Pełne łazienki: 2
- WC: 1
Charakterystyka wnętrza
- Okna: Żaluzje
- Piętra: TerakotaPłytki CeramiczneDywan
Cechy zewnętrzne
- Przestrzenie zewnętrzne: Patio
- Miejsca parkingowe:
Basen i spa
- Basen: Prywatny Basen
Widok
- Udogodnienia: Widok Na JezioroWidok Na Wodę
Ogrzewanie i chłodzenie
- System grzewczy: Centralne
- System chłodzenia: Wentylacja SufitowaCentralny System Klimatyzacji
Media
- Telekomunikacja: Dostępna Telewizja KablowaAntena Satelitarna
- Inne media / Inne instalacje: KanalizacjaMiejskiKanalizacja Miejska
Społecznościowy
- Udogodnienia: Sala Do ĆwiczeńPozwolenie Na Zwierzęta DomoweBasenKlub Sportowy Dla Mieszkańców
Informacje o szkołach
- Gimnazjum: Millenium
- Szkoła Podstawowa: Challenger