
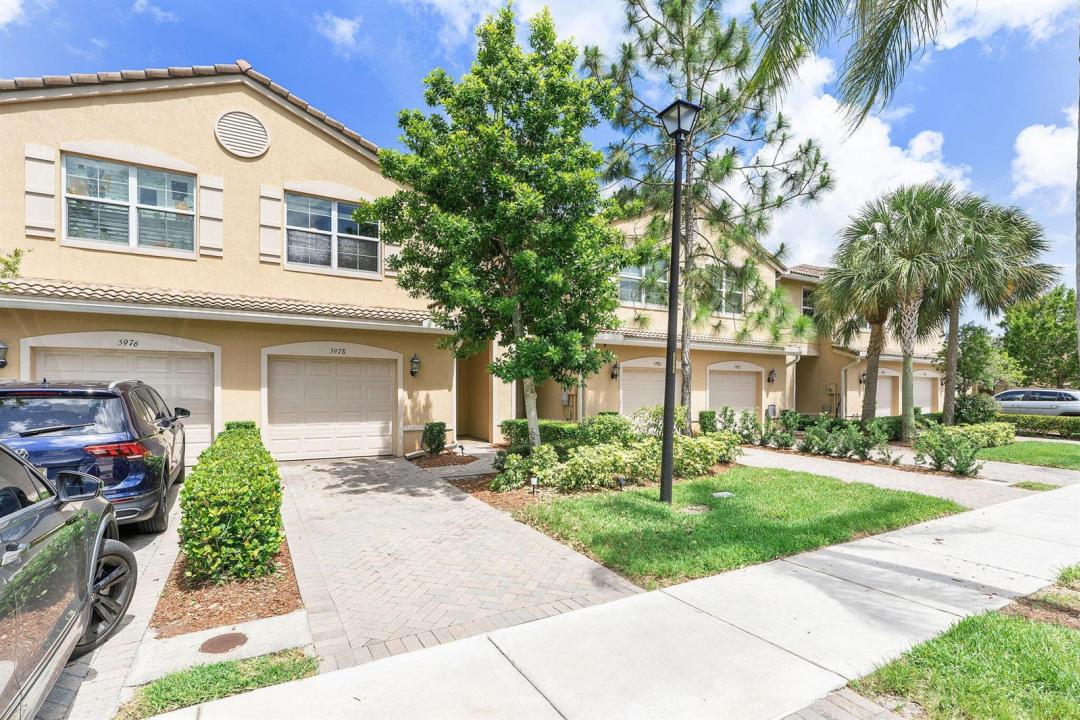
399 900 USD
Kamienica na sprzedaż, 5978 Monterra Club Drive, Lake Worth, Floryda 33463, USA
- Numer MLSB26033860
- 3
- 3
151 m² (1 622 ft²)
Oferta wystawiona przez Florida's Best Realty Services
szeregowiec na sprzedaż zlokalizowany w 5978 Monterra Club Drive, Lake Worth, Floryda 33463, USA jest aktualnie dostępny do kupienia.Ta nieruchomość ma 3 sypialnie, 3 łazienki.
Opis
Beautifully upgraded luxury townhome featuring 3 bedrooms and 2.5 bathrooms, including a spacious primary suite with a separate soaking tub and walk-in shower. This elegant residence showcases numerous builder upgrades including crown molding, enhanced interior lighting, granite countertops, and upgraded shower tile finishes. The entire home has been updated with luxury vinyl flooring throughout. The modern kitchen is equipped with stainless steel appliances, including a new refrigerator and new washer/dryer. The seller spared no expense by extending the patio pavers and adding privacy hedges, creating the perfect outdoor retreat. Additional highlights include a 1-car garage, paver driveway with parking for two vehicles, and a prewired Level 2 EV charger. Residents enjoy access to a stunning lakefront clubhouse featuring a professionally equipped fitness center, card room, great room, and warming kitchen for private events. Resort-style amenities include a heated lakefront pool and spa, children's play area, oversized tot lot, basketball court, and scenic promenade with gazebos, fountains, benches, trellises, and picturesque lake views. An ideal primary residence or investment opportunity with low monthly HOA fees, conveniently located in the desirable Colony Reserve community near major shopping, grocery stores, restaurants, banks, and more.
Lokalizacja
5978 Monterra Club Drive, Lake Worth, Floryda 33463, USA
Charakterystyka nieruchomości
Nieruchomość
- Powierzchnia nieruchomości:
151 m² (1 622 ft²) - Typ: Nieumeblowany
- Udogodnienia: SpiżarniaGarażPodjazdOświetlenie Zewnętrzne
Działka/Grunt
- Wielkość działki/gruntu:
178 m² (1 921 ft²)
Konstrukcja
- Rok budowy: 2016
- Pokrycie dachu: Dachówka
- Konstrukcja: Konstrukcja Z Betonowych Bloków (pełny Mur)
Parking/Garaż
- Opis garażu: Garaż Połączony Z Domem
Sypialnie
- Sypialnie: 3
Łazienki
- Łącznie łazienki: 3
- Pełne łazienki: 2
- WC: 1
Charakterystyka wnętrza
- Piętra: TerakotaWinylowa
Basen i spa
- Wanna z hydromasażem (jacuzzi): Wanna
Bezpieczeństwo
- Udogodnienia: Patrol Bezpieczeństwa
Widok
- Udogodnienia: Na Ogród
Ogrzewanie i chłodzenie
- System grzewczy: Centralne
- System chłodzenia: Centralny System Klimatyzacji
Media
- Telekomunikacja: Dostępna Telewizja Kablowa
- Inne media / Inne instalacje: KanalizacjaMiejskiKanalizacja Miejska
Społecznościowy
- Udogodnienia: Sala Do ĆwiczeńPomieszczenie KlubowePozwolenie Na Zwierzęta DomoweWanna Z Hydromasażem (jacuzzi)Ogrodzony Kompleks MieszkalnyKlub Sportowy Dla MieszkańcówOgrzewany Basen
Informacje o szkołach
- Szkoła Średnia: Santaluces Community High
- Gimnazjum: Tradewinds
- Szkoła Podstawowa: Indian Pines