
165 500 USD
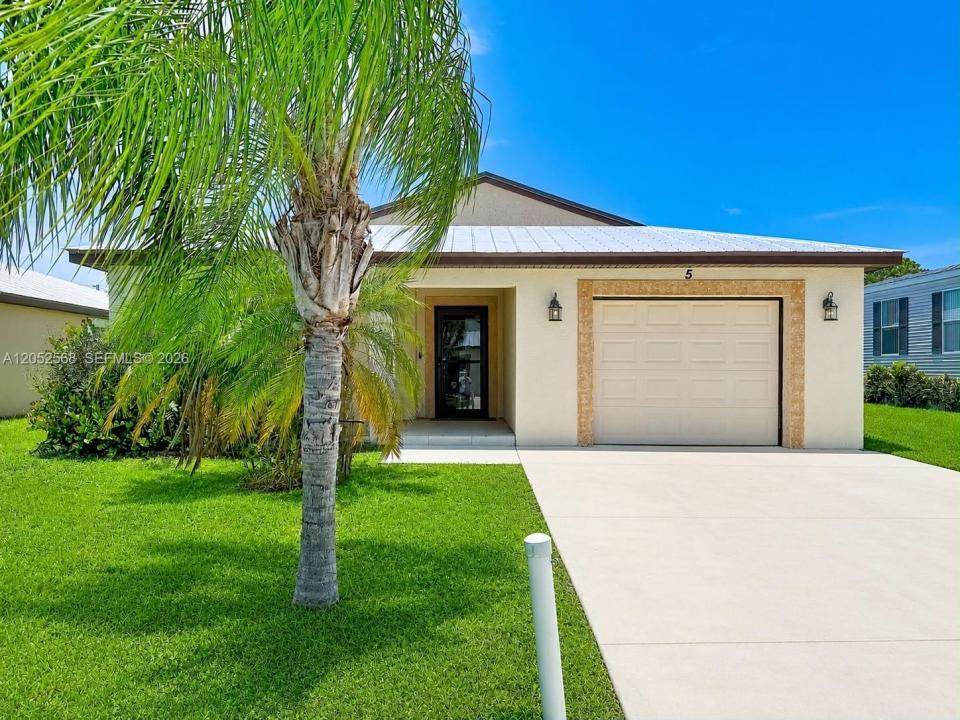
Dom jednorodzinny na sprzedaż, 5 Flamenco Way, Port St. Lucie, Floryda 34952, USA
- Numer MLSA12052568
- 2
- 2
135 m² (1 451 ft²)
Oferta wystawiona przez Samson Companies, LLC
Dom jednorodzinny na sprzedaż zlokalizowany w 5 Flamenco Way, Port St. Lucie, Floryda 34952, USA jest aktualnie dostępny do kupienia.Ta nieruchomość ma 2 sypialnie, 2 łazienki.
Opis
Low interest assumable mortgage available. Welcome to easy, resort-style living in the highly sought-after 55+ community of Spanish Lakes One. Residents enjoy a vibrant social calendar, FREE GOLF, clubhouse, two swimming pools, tennis and pickleball courts, a fitness center, and much more. In addition to the impressive collection of resort-style amenities, the lot rent includes lawn care and trash removal. This beautifully maintained single-family home offers two spacious bedrooms, two updated bathrooms, and a bright, comfortable floor plan designed for relaxed Florida living. The main living areas and both bedrooms feature attractive laminate flooring, while the kitchen is equipped with granite countertops, a stylish backsplash, and stainless steel appliances. The primary suite includes a generous walk-in closet and a private bathroom with dual sinks. Both bathrooms have been upgraded with Bath Fitter systems for added convenience and low-maintenance living. Additional highlights include an indoor utility room with a full-size washer and dryer, knockdown-finish walls and ceilings, a durable metal roof, a one-car garage, and an extended driveway with parking for up to three vehicles. The expansive screened patio is the perfect place to enjoy morning coffee or unwind in the peaceful surroundings. Located near shopping, dining, and everyday essentials, this move-in-ready home shows beautifully and offers the low-maintenance lifestyle you’ve been looking for.
Lokalizacja
5 Flamenco Way, Port St. Lucie, Floryda 34952, USA
Charakterystyka nieruchomości
Nieruchomość
- Powierzchnia nieruchomości:
135 m² (1 451 ft²) - Udogodnienia: Pomieszczenie GospodarczeGarażGanek OtwartyPatioPodjazd
Działka/Grunt
- Wielkość działki/gruntu:
324 m² (3 485 ft²)
Konstrukcja
- Rok budowy: 2017
- Pokrycie dachu: Blacha
- Konstrukcja: Konstrukcja Z Betonowych Bloków (pełny Mur)
Parking/Garaż
- Opis garażu: Garaż Połączony Z DomemAutomatycznie Otwierane Drzwi Garażowe
Sypialnie
- Sypialnie: 2
Łazienki
- Łącznie łazienki: 2
- Pełne łazienki: 2
Charakterystyka wnętrza
- Okna: Okiennice Chroniące Przed Huraganami
- Piętra: TerakotaDrewnianaDywan
Cechy zewnętrzne
- Przestrzenie zewnętrzne: Patio
- Miejsca parkingowe:
Bezpieczeństwo
- Udogodnienia: Czujnik Dymu
Widok
- Udogodnienia: Na Ogród
Ogrzewanie i chłodzenie
- System grzewczy: ElektrycznyCentralne
- System chłodzenia: Wentylacja SufitowaElektrycznyCentralny System Klimatyzacji
Media
- Inne media / Inne instalacje: Kanalizacja MiejskaWoda Miejska
Społecznościowy
- Udogodnienia: Sala Do ĆwiczeńPomieszczenie KlubowePole GolfoweBasenKorty Tenisowe