
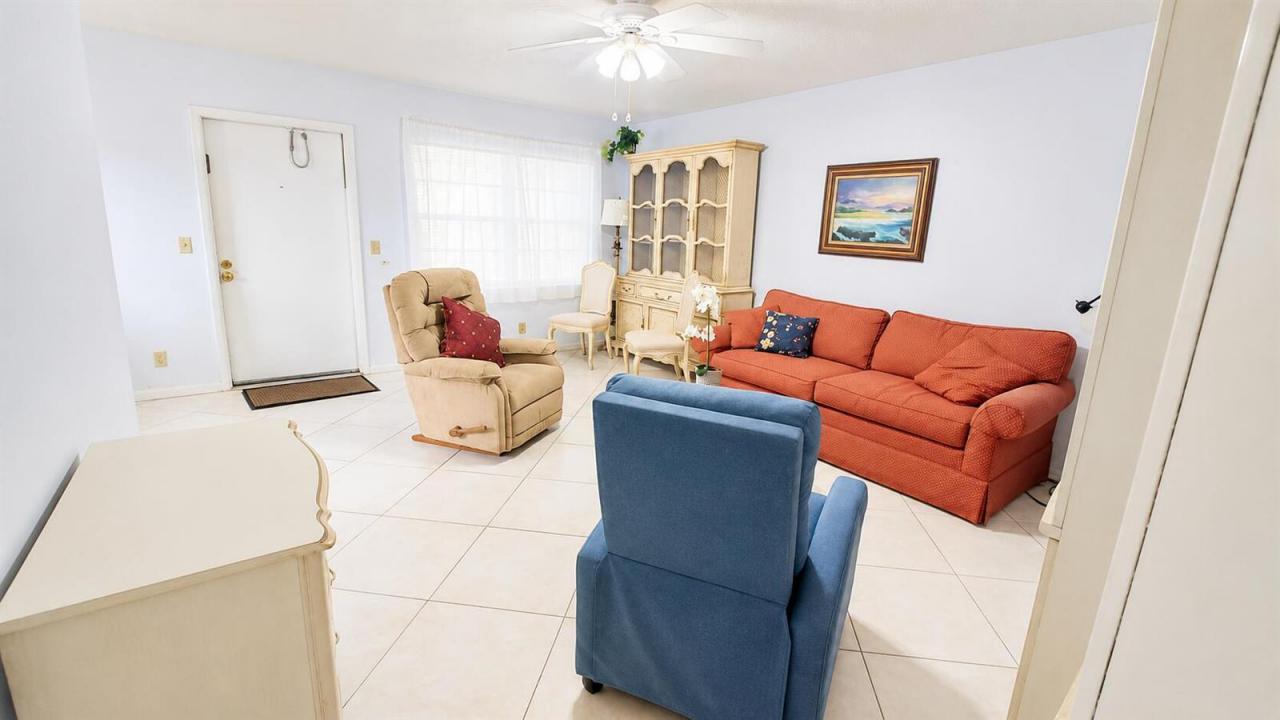
1 775 USD
Mieszkanie na wynajem, 5 SUFFOLK A, Boca Raton, Floryda 33434, USA
- Numer MLSB26059430
- 2
- 2
78 m² (840 ft²)
Oferta wystawiona przez Keyes Company
Mieszkanie na wynajem zlokalizowany w 5 SUFFOLK A, Boca Raton, Floryda 33434, USA jest aktualnie dostępny do wynajęcia.Ta nieruchomość ma 2 sypialnie, 2 łazienki.
Opis
Welcome to this CLOSE TO CLUBHOUSE, GATE and HOUSE of WORSHIP. 2 bedroom, 1.5 bath 55+ community! ANNUAL RENTAL FURNISHED! Starting NOW!. This is the one! Discover your MOVE-IN -READY condominium nestled in Suffolk at Century Village, Boca Raton, Florida. This 1st floor in a three-story residence, offers 840 square feet of finished living space, providing comfortable proportions for modern living. The practical floor plan efficiently combines bedroom and ensuite bathroom accommodations with inviting common areas, making this property an excellent choice for those seeking a compact yet functional home. This kitchen comes with 2 sets of dishes and pots. Master bath has direct access to master bedroom, creating an ensuite. The guest bedroom leads to lanai with window enclosures. Discover the appeal of this straightforward, well-designed residence. Located within the established Century Village community, this condo presents an accessible opportunity to lease in this established Boca Raton location. Enjoy the concept of a big living and dining room space. This condo is located just about .3 mile from the clubhouse, pickleball, tennis courts, and houses of worship within the village. This is the one! Take pleasure in the updated state of the art gym, indoor and outdoor pools. Ther is a courtesy bus that takes you around the village and has easy connections to outside the village.
Lokalizacja
5 SUFFOLK A, Boca Raton, Floryda 33434, USA
Charakterystyka nieruchomości
Nieruchomość
- Powierzchnia nieruchomości:
78 m² (840 ft²) - Typ: Umeblowany
Konstrukcja
- Rok budowy: 1981
- Konstrukcja: Konstrukcja Z Betonowych Bloków (pełny Mur)
Parking/Garaż
- Opis parkingu: Przydzielony
Sypialnie
- Sypialnie: 2
Łazienki
- Łącznie łazienki: 2
- Pełne łazienki: 1
- WC: 1
Charakterystyka wnętrza
- Piętra: TerakotaPłytki CeramiczneDywan
Bezpieczeństwo
- Udogodnienia: Patrol Bezpieczeństwa
Widok
- Udogodnienia: Na Ogród
Ogrzewanie i chłodzenie
- System grzewczy: Centralne
- System chłodzenia: Wentylacja SufitowaCentralny System Klimatyzacji
Media
- Telekomunikacja: Dostępna Telewizja Kablowa
- Inne media / Inne instalacje: KanalizacjaKanalizacja Miejska
Społecznościowy
- Udogodnienia: Strażnik Kompleksu MieszkalnegoSala Do ĆwiczeńMagazynekSaunaStrzeżone WejścieKorty TenisoweKlub Sportowy Dla MieszkańcówBibliotekaOgólnodostępny GrillŚcieżka Do Biegania/rowerowa
Informacje o szkołach
- Szkoła Średnia: Olympic Heights Community High
- Gimnazjum: Eagles Landing
- Szkoła Podstawowa: Whispering Pines