
2 950 USD
Dom jednorodzinny do wynajęcia, 5 SW 26th Place 0, Cape Coral, Floryda 33991, USA
- Numer MLSA11979296
- 3
- 3
183 m² (1 965 ft²)
Oferta wystawiona przez Canvas Real Estate
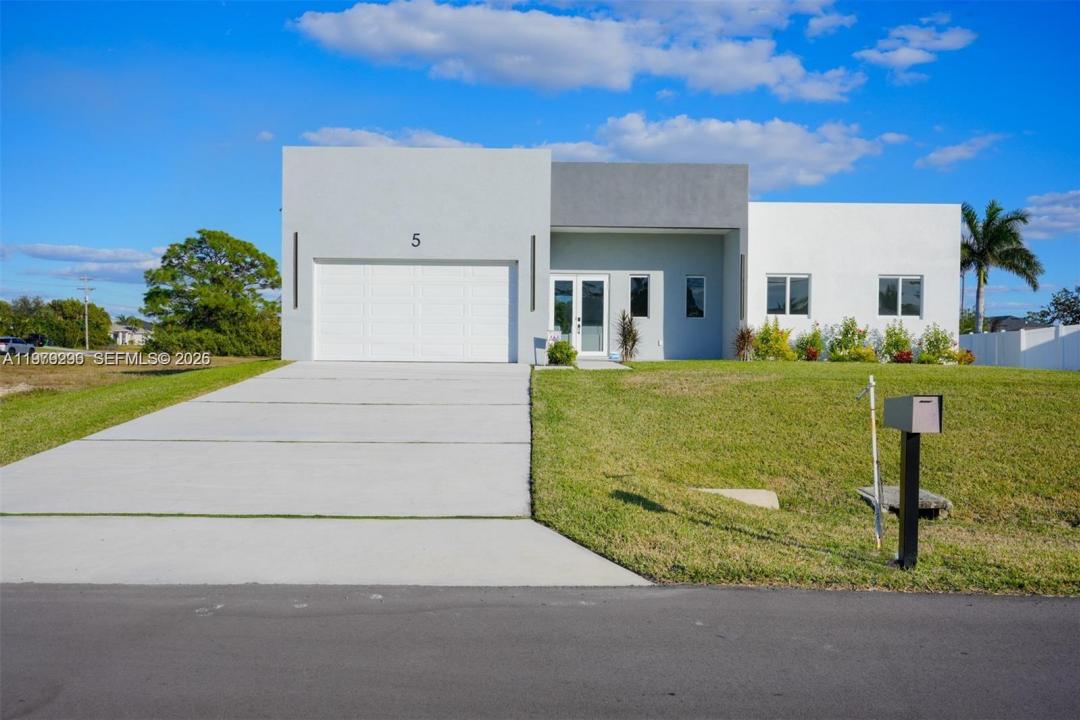
Dom jednorodzinny na wynajem zlokalizowany w 5 SW 26th Place 0, Cape Coral, Floryda 33991, USA jest aktualnie dostępny do wynajęcia.Ta nieruchomość ma 3 sypialnie, 3 łazienki.
Opis
Brand-new contemporary home for rent in one of Cape Coral's fastest-growing areas! This stunning residence offers 3 bedrooms, 2.5 bathrooms, 1,964 SF under A/C, a spacious 2-car garage, and sits on an oversized 11,478 SF lot. The open-concept floor plan features soaring ceilings, abundant natural light, impact windows and doors, smart home features, and designer finishes throughout. The chef's kitchen showcases quartz countertops, European-style cabinetry, stainless steel appliances, wall oven, microwave, and a large center island. The luxurious primary suite offers dual vanities, a freestanding soaking tub, and a frameless glass shower. Enjoy the covered lanai with a summer kitchen and a large backyard perfect for relaxing or entertaining. Conveniently located just minutes from shopping, restaurants, grocery stores, medical facilities, gyms, parks, and major roadways. Assigned schools are highly rated, making this home an excellent choice for families. Move-in ready!
Lokalizacja
5 SW 26th Place 0, Cape Coral, Floryda 33991, USA
Charakterystyka nieruchomości
Nieruchomość
- Powierzchnia nieruchomości:
183 m² (1 965 ft²) - Typ: Nieumeblowany
- Udogodnienia: GarażGanek OtwartyWiata GarażowaPatio
Działka/Grunt
- Wielkość działki/gruntu:
1 066 m² (11 478 ft²)
Konstrukcja
- Rok budowy: 2025
- Typ dachu: Płaski
- Stan: Nowy Budynek
- Konstrukcja: Wylewany Fundament
- naziemny: Tynk
Parking/Garaż
- Opis garażu: Garaż Połączony Z DomemAutomatycznie Otwierane Drzwi Garażowe
Sypialnie
- Sypialnie: 3
Łazienki
- Łącznie łazienki: 3
- Pełne łazienki: 2
- WC: 1
Cechy zewnętrzne
- Przestrzenie zewnętrzne: Patio
- Miejsca parkingowe: 3
- Opis wiaty garażowej: Wiata Wolnostojąca
Basen i spa
- Basen: Prysznic Na Zewnątrz
Widok
- Udogodnienia: Na Ogród
Ogrzewanie i chłodzenie
- System grzewczy: Elektryczny
- System chłodzenia: Centralny System Klimatyzacji
Media
- Inne media / Inne instalacje: SzamboStudnia
Społecznościowy
- Udogodnienia: Pozwolenie Na Zwierzęta Domowe