
899 900 USD
Dom jednorodzinny na sprzedaż, 6014 SW 160th Ave, Miami, Floryda 33193, USA
- Numer MLSA12028223
- 4
- 3
218 m² (2 351 ft²)
Oferta wystawiona przez Chez Realty, LLC.
Dom jednorodzinny na sprzedaż zlokalizowany w 6014 SW 160th Ave, Miami, Floryda 33193, USA jest aktualnie dostępny do kupienia.Ta nieruchomość ma 4 sypialnie, 3 łazienki.
Opis
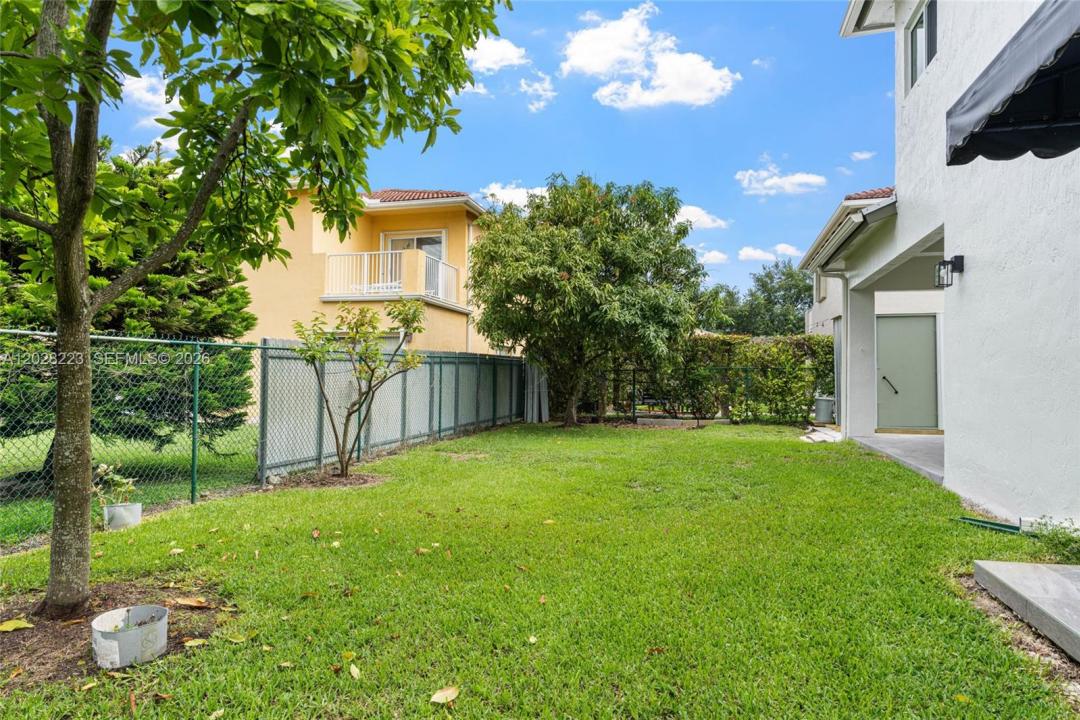
Fully renovated and move-in ready 4-bedroom, 3-bathroom single-family home offering a highly desirable floor plan with 1 bedroom and 1 full bathroom conveniently located on the first floor. This beautifully updated residence showcases extensive recent improvements completed in 2026, including a brand-new upgraded metal roof, high-impact windows and doors, fresh interior and exterior paint, new flooring throughout the entire home, newly installed closets, brand-new gutters, and fully upgraded bathrooms. The property offers great space for either a boat or an RV. The kitchen has been updated with a new faucet and offers a modern, functional space for everyday living.
Additional features include a brand-new LG stackable washer and dryer, upstairs A/C (2021), downstairs A/C (2026), all new A/C vents, epoxy-coated garage flooring, adjustable garage shelving, a new Gould GT15 sprinkler pump, Sensi smart thermostats, and a smart front door lock. Every detail has been thoughtfully maintained, and the owner states that everything in the home is in excellent working condition. A rare opportunity to own a truly turnkey property with major systems and upgrades already completed. Perfect for buyers seeking peace of mind, modern finishes, and exceptional value.
Lokalizacja
6014 SW 160th Ave, Miami, Floryda 33193, USA
Charakterystyka nieruchomości
Nieruchomość
- Powierzchnia nieruchomości:
218 m² (2 351 ft²) - Udogodnienia: SpiżarniaMiejsce Na BasenPoddaszeGarażBalkonPatioPoddaszePodjazd
- Lokalizacja: Wybrzeże
Działka/Grunt
- Wielkość działki/gruntu:
557 m² (6 000 ft²) - Opis działki: Ogrodzona
Konstrukcja
- Rok budowy: 2005
- Pokrycie dachu: Blacha
- Konstrukcja: Konstrukcja Z Betonowych Bloków (pełny Mur)
Parking/Garaż
- Opis parkingu: Parking Na Samochód Kempingowy/łódź
- Opis garażu: Automatycznie Otwierane Drzwi Garażowe
Sypialnie
- Sypialnie: 4
Łazienki
- Łącznie łazienki: 3
- Pełne łazienki: 3
Charakterystyka wnętrza
- Drzwi: Szklane Drzwi
- Okna: ŻaluzjeOkno Weneckie
- Listwy wykończeniowe: Szafy Ścienne
Cechy zewnętrzne
- Przestrzenie zewnętrzne: BalkonPatio
- Miejsca parkingowe:
Woda i żeglarstwo
- na wodę: Jezioro
Bezpieczeństwo
- Udogodnienia: Alarm PrzeciwpożarowyCzujnik Dymu
Widok
- Udogodnienia: Widok Na Jezioro
Ogrzewanie i chłodzenie
- System grzewczy: Elektryczny
- System chłodzenia: ElektrycznyCentralny System Klimatyzacji
Media
- Inne media / Inne instalacje: Kanalizacja MiejskaWoda Miejska
Społecznościowy
- Udogodnienia: Pozwolenie Na Zwierzęta Domowe
Informacje o szkołach
- Szkoła Średnia: Ferguson John