
510 000 USD
Mieszkanie na sprzedaż, 601 NE 27th St 1505, Miami, Floryda 33137, USA
- Numer MLSA11945260
- 1
- 1
73 m² (791 ft²)
Oferta wystawiona przez Robert Slack LLC
Mieszkanie na sprzedaż zlokalizowany w 601 NE 27th St 1505, Miami, Floryda 33137, USA jest aktualnie dostępny do kupienia.Ta nieruchomość ma 1 sypialnia, 1 łazienka.
Opis
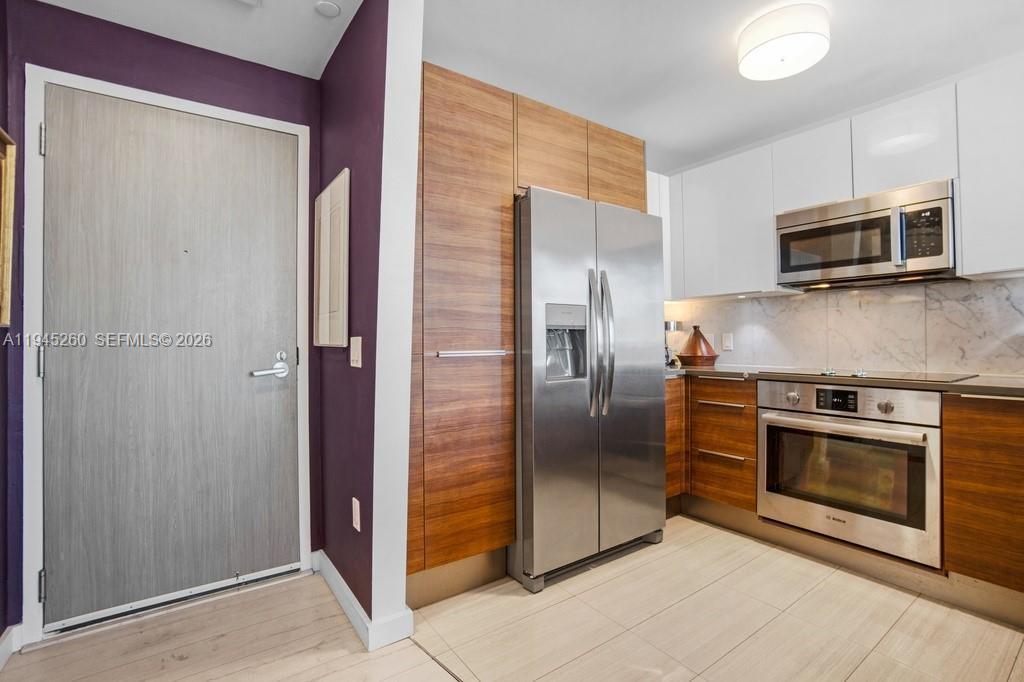
Spacious Bayfront 1BR/1BA with Iconic Views & Resort-Style Amenities wake up to breathtaking, unobstructed views of Biscayne Bay where manatees and dolphins often glide by and the sparkling Miami Beach skyline. This spacious 1bed/1bth is located in a boutique, bay front building with soaring ceilings and exclusive boardwalk access, set beside a beautifully landscaped dog park. This LEED Silver–certified home offers sustainable living with exceptional value: virtually all utilities are included in the monthly association fee, and there are no outstanding special assessments. Enjoy elegant modern finishes including quartz countertops, wood-look porcelain tile flooring, floor-to-ceiling impact windows, and a private balcony perfectly positioned to take in the views. The building features resort-style amenities with panoramic bay vistas, including a waterfront pool and hot tub, fully equipped gym, business center, and private theater. Located in Edgewater, across the bay from the new Villa Miami by the Carbone Group, and walkable to Whole Foods, Trader Joe’s, Midtown shops, Wynwood, and the Design District. Includes one assigned covered parking space with free electric vehicle charging. Select furnishings are negotiable with the sale, including a new leather sofa, two modern leather chairs, dining table/six chairs, barstools, rugs, and an entertainment unit. A rare opportunity to own a tranquil waterfront condo with city convenience, sustainable features, and unforgettable views.
Lokalizacja
601 NE 27th St 1505, Miami, Floryda 33137, USA
Charakterystyka nieruchomości
Nieruchomość
- Powierzchnia nieruchomości:
73 m² (791 ft²) - Typ: Nieumeblowany
- Udogodnienia: SpiżarniaGarażBalkonGarderoby
- Lokalizacja: Wybrzeże
Konstrukcja
- Rok budowy: 2016
- Styl domu: Budynek Wielopiętrowy
- Konstrukcja: Konstrukcja Z Betonowych Bloków (pełny Mur)Beton/pustak
Parking/Garaż
- Opis parkingu: Parking ZadaszonyOgraniczonyPrzydzielony
- Opis garażu: Garaż Połączony Z DomemAutomatycznie Otwierane Drzwi Garażowe
Sypialnie
- Sypialnie: 1
Łazienki
- Łącznie łazienki: 1
- Pełne łazienki: 1
Charakterystyka wnętrza
- Okna: Żaluzje
- Piętra: Terakota
Cechy zewnętrzne
- Przestrzenie zewnętrzne: Balkon
- Miejsca parkingowe:
Woda i żeglarstwo
- na wodę: Zatoka
Bezpieczeństwo
- Udogodnienia: Tryskacze PrzeciwpożaroweCzujnik Dymu
Widok
- Udogodnienia: Widok Na Zatokę
Ogrzewanie i chłodzenie
- System grzewczy: ElektrycznyCentralne
- System chłodzenia: ElektrycznyCentralny System Klimatyzacji
Społecznościowy
- Udogodnienia: Pozwolenie Na Zwierzęta DomoweWindaWanna Z Hydromasażem (jacuzzi)Klub Sportowy Dla Mieszkańców
Informacje o szkołach
- Szkoła Średnia: Design & Architecture
- Gimnazjum: de Diego; Jose
- Szkoła Podstawowa: Morningside