
349 900 USD
Farma na sprzedaż, 601 Strait Avenue, Sebastian, Floryda 32958, USA
- Numer MLSB26071750
- 2
- 3
166 m² (1 783 ft²)
Oferta wystawiona przez The Core Team Co
gospodarstwo na sprzedaż zlokalizowany w 601 Strait Avenue, Sebastian, Floryda 32958, USA jest aktualnie dostępny do kupienia.Ta nieruchomość ma 2 sypialnie, 3 łazienki.
Opis
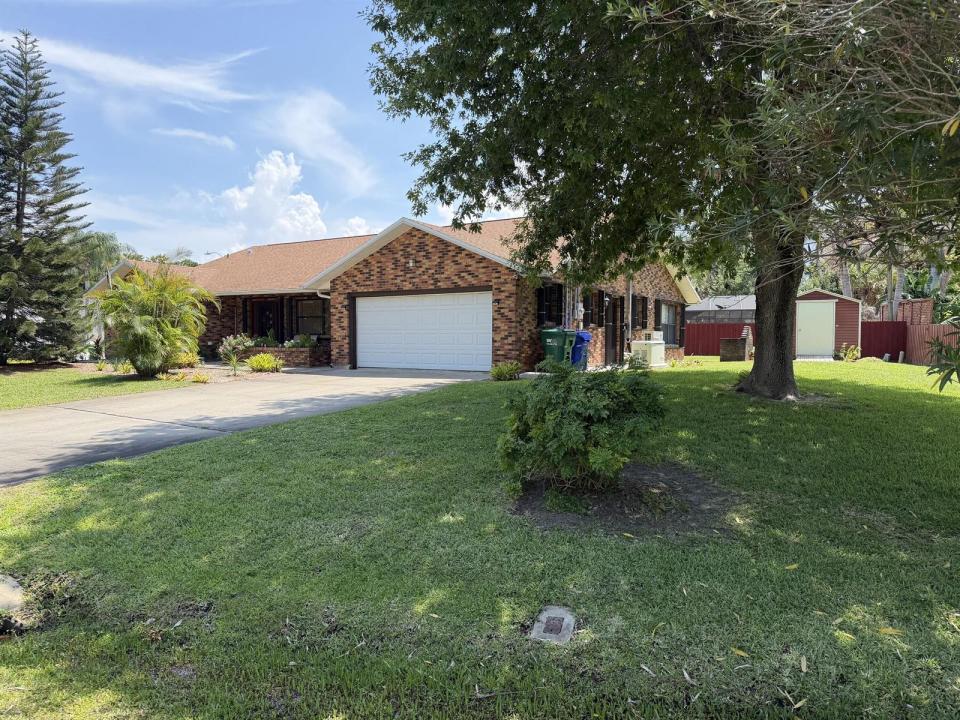
Brick 2-bedroom, 2.5-bath home offering 1,783 square feet on an oversized 0.31-acre corner lot in Sebastian Highlands. The flexible layout includes formal living and family rooms, a spacious kitchen with generous cabinetry and counter space, a Florida room, and a full laundry room. Features include a 2-car garage, accordion shutters, whole-house generator with 500-gallon tank, detached shed/workshop, irrigation, a 2022 roof, and a 2022 A/C system with updated ductwork. Convenient to shopping, dining, parks, medical services, Sebastian's riverfront, and area beaches. Built with durable brick construction, this well-maintained home offers lasting appeal, functional versatility, and valuable recent improvements. Pergo and ceramic tile flooring complement several distinct living areas designed for comfortable everyday living and entertaining. The spacious den features a private entrance and excellent potential for conversion into a third bedroom, guest suite, home office, or hobby space. The Florida room adds another flexible area for relaxing or gathering. Seller-provided improvements include the roof completed in April 2022 and the A/C system and ductwork completed in October 2022. Buyer and buyer's agent should independently verify measurements, permits, condition, and all property information material to the purchase decision.
Lokalizacja
601 Strait Avenue, Sebastian, Floryda 32958, USA
Charakterystyka nieruchomości
Nieruchomość
- Powierzchnia nieruchomości:
166 m² (1 783 ft²) - Udogodnienia: SpiżarniaPomieszczenie GospodarczeGarażPodjazdRozkładane Schody Na StrychGarderoby
Działka/Grunt
- Wielkość działki/gruntu:
1 255 m² (13 504 ft²) - Opis działki: Działka Narożna
Konstrukcja
- Rok budowy: 1983
- Pokrycie dachu: Polimerowe/goncianeGont
- Konstrukcja: Konstrukcja Z Betonowych Bloków (pełny Mur)Cegła
Parking/Garaż
- Opis garażu: Garaż Połączony Z DomemAutomatycznie Otwierane Drzwi Garażowe
Sypialnie
- Sypialnie: 2
Łazienki
- Łącznie łazienki: 3
- Pełne łazienki: 2
- WC: 1
Charakterystyka wnętrza
- Okna: Rolety Elektryczne
- Piętra: Terakota
Ogrzewanie i chłodzenie
- System grzewczy: Centralne
- System chłodzenia: Wentylacja SufitowaCentralny System Klimatyzacji
Media
- Inne media / Inne instalacje: Kanalizacja / SzamboMiejskiKanalizacja Dostępna W Pobliżu DziałkiSzamboStudnia
Społecznościowy
- Udogodnienia: Pozwolenie Na Zwierzęta Domowe
Informacje o szkołach
- Szkoła Średnia: Sebastian River
- Gimnazjum: Storm Grove
- Szkoła Podstawowa: Sebastian