
2 100 USD
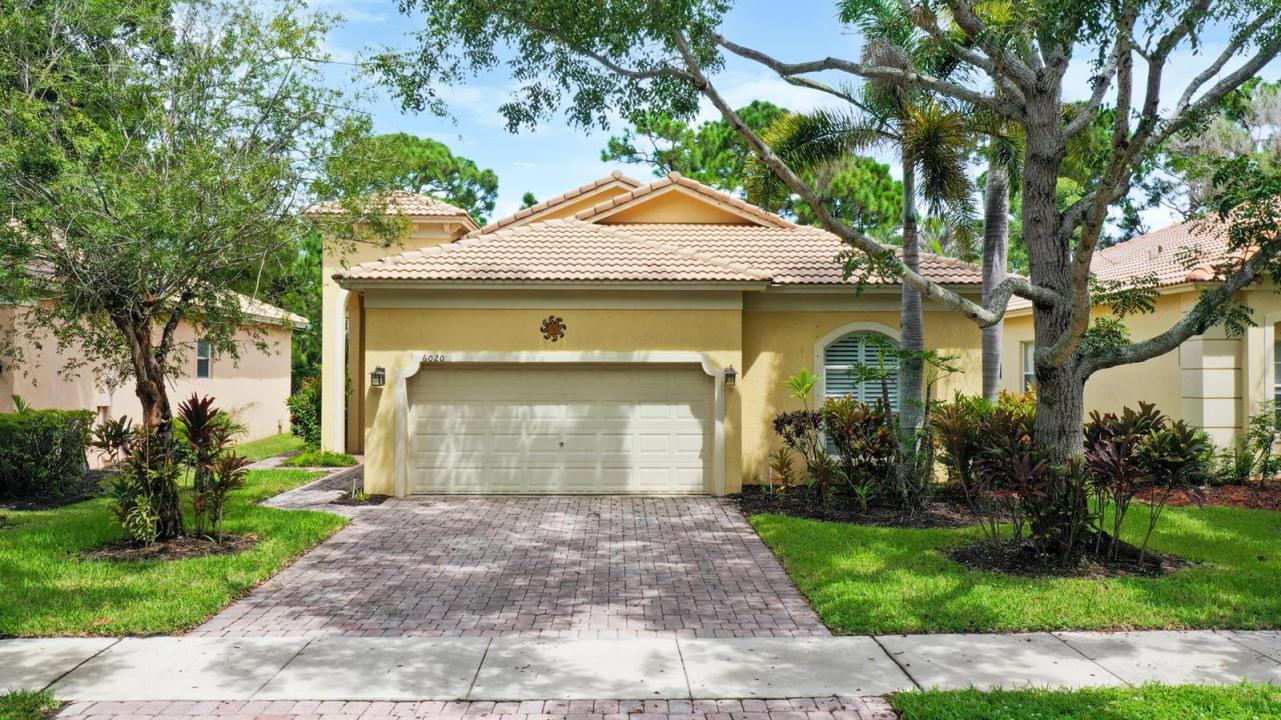
Dom jednorodzinny do wynajęcia, 6020 SPRING LAKE Terrace, Fort Pierce, Floryda 34951, USA
- Numer MLSB26075004
- 3
- 2
134 m² (1 437 ft²)
Oferta wystawiona przez Equity Florida Treasure Coast LLC
Dom jednorodzinny na wynajem zlokalizowany w 6020 SPRING LAKE Terrace, Fort Pierce, Floryda 34951, USA jest aktualnie dostępny do wynajęcia.Ta nieruchomość ma 3 sypialnie, 2 łazienki.
Opis
Peaceful, Private & Ready to Call Home! Enjoy the Florida lifestyle in this beautifully maintained 3-bed, 2-bath, 2-car garage home in Portofino Shores. Mornings coffee on the screened lanai overlooking a peaceful natural setting. This floor plan offers comfortable everyday living, with vaulted ceilings, plantation shutters and an updated kitchen with 42-inch cabinetry and granite countertops. When it's time to get outside, Portofino Shores gives you plenty of ways to enjoy the Florida sunshine. Take an evening stroll along the community sidewalks or the paved nature-preserve trail, cool off in the large community pool, work out in the fitness center, or enjoy tennis, pickleball, bocce and basketball. The impressive clubhouse and playground add even more ways to relax and stay active. Portofino Shores is a beautifully maintained, guard-gated community conveniently located near shopping, dining, boating, fishing and some of the Treasure Coast's best beaches. Fort Pierce and Vero Beach are both within easy reach, giving you plenty to explore while coming home each day to a peaceful neighborhood setting. This isn't just a place to rent—it's a place to enjoy coming home to.
Lokalizacja
6020 SPRING LAKE Terrace, Fort Pierce, Floryda 34951, USA
Charakterystyka nieruchomości
Nieruchomość
- Powierzchnia nieruchomości:
134 m² (1 437 ft²) - Typ: Nieumeblowany
- Udogodnienia: PoddaszePomieszczenie GospodarczeGarażPatioPodjazdGarderoby
Działka/Grunt
- Wielkość działki/gruntu:
567 m² (6 098 ft²)
Konstrukcja
- Rok budowy: 2005
- Konstrukcja: Konstrukcja Z Betonowych Bloków (pełny Mur)
- naziemny: Tynk
Parking/Garaż
- Opis garażu: Garaż Połączony Z Domem
Sypialnie
- Sypialnie: 3
Łazienki
- Łącznie łazienki: 2
- Pełne łazienki: 2
Charakterystyka wnętrza
- Okna: Żaluzje
- Piętra: Płytki Ceramiczne
- Sufit: Skośne Sufity
Cechy zewnętrzne
- Przestrzenie zewnętrzne: Patio
- Miejsca parkingowe:
Basen i spa
- Basen: Prywatny Basen
Widok
- Udogodnienia: Na Ogród
Ogrzewanie i chłodzenie
- System grzewczy: ElektrycznyCentralne
- System chłodzenia: Wentylacja SufitowaCentralny System Klimatyzacji
Media
- Telekomunikacja: Dostępna Telewizja Kablowa
- Inne media / Inne instalacje: KanalizacjaMedia W ZiemiiKanalizacja Dostępna W Pobliżu DziałkiKanalizacja Miejska
Społecznościowy
- Udogodnienia: Sala Do ĆwiczeńPomieszczenie KlubowePozwolenie Na Zwierzęta DomoweBasenKorty TenisoweKlub Sportowy Dla MieszkańcówOgrzewany Basen