
3 225 000 USD
Dom jednorodzinny na sprzedaż, 6071 NW 69th Way, Parkland, Floryda 33067, USA
- Numer MLSB26017695
- 7
- 8
708 m² (7 621 ft²)
Oferta wystawiona przez Compass Florida, LLC
Dom jednorodzinny na sprzedaż zlokalizowany w 6071 NW 69th Way, Parkland, Floryda 33067, USA jest aktualnie dostępny do kupienia.Ta nieruchomość ma 7 sypialnie, 8 łazienki.
Opis
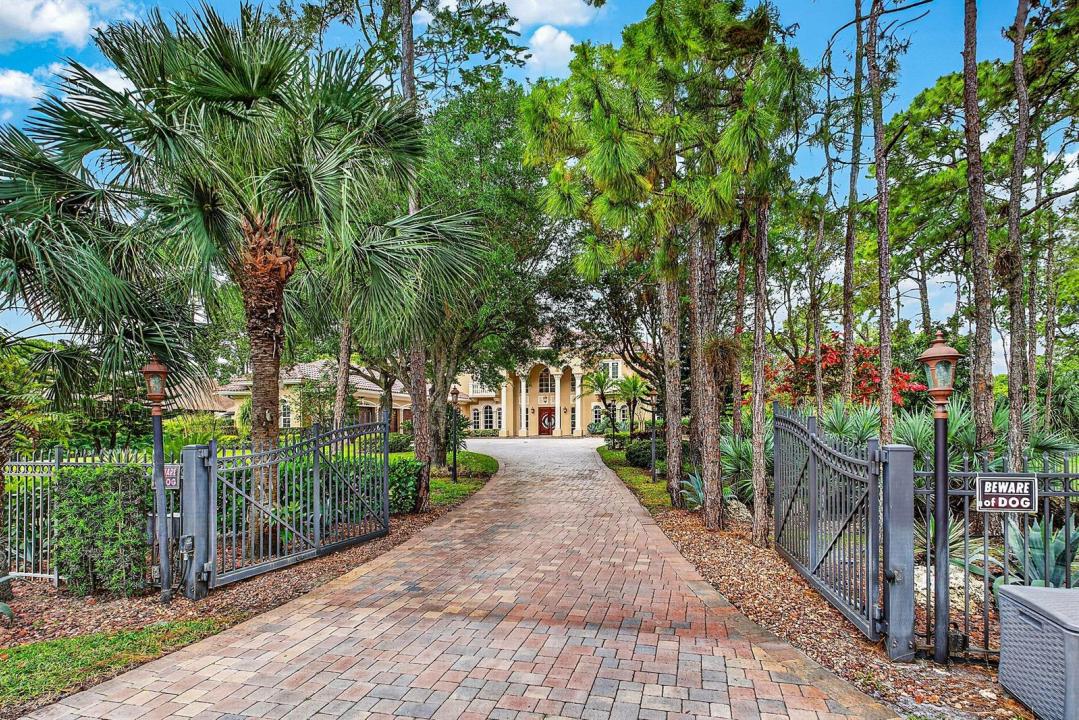
Experience the pinnacle of luxury living at 6071 NW 69th Way in Parkland's coveted Pine Tree Estates. Set on a private, lushly landscaped 1-acre lot, this extraordinary estate redefines elegance and comfort. Step through the gates into your own serene sanctuary, complete with an oversized pool, a spacious 4-car garage, and an attached in-law suite featuring a full kitchenette & accessibility features—perfect for multi-generational living or hosting guests in style. The first-floor master suite offers a seamless blend of sophistication and accessibility, while the chef's kitchen is a culinary masterpiece outfitted with a full-size Subzero fridge and freezer, dual prep islands, and even an outdoor kitchen featuring a wood-fired pizza oven. Seller financing available. Entertaining is a breeze here, with a billiard/game room and a screened-in lanai ideal for gatherings of any size. Take the festivities outdoors to the pool house or simply unwind in complete tranquility. And with the added peace of mind of a full-house generator, this estate ensures comfort no matter the season. This is more than a home—it's a lifestyle. Located in one of Parkland's most prestigious neighborhoods, this property offers the perfect mix of privacy, luxury, and convenience. Schedule your private tour today to truly appreciate all this exceptional estate has to offer.
Lokalizacja
6071 NW 69th Way, Parkland, Floryda 33067, USA
Charakterystyka nieruchomości
Nieruchomość
- Powierzchnia nieruchomości:
708 m² (7 621 ft²) - Udogodnienia: SpiżarniaGarażBalkonPatioPodjazdGarderoby
Działka/Grunt
- Wielkość działki/gruntu:
4 411 m² (47 480 ft²)
Konstrukcja
- Rok budowy: 2004
- Pokrycie dachu: Betonowe
- Typ dachu: Beczkowy
- Konstrukcja: Konstrukcja Z Betonowych Bloków (pełny Mur)
Parking/Garaż
- Opis garażu: Garaż Połączony Z DomemAutomatycznie Otwierane Drzwi Garażowe
Sypialnie
- Sypialnie: 7
Łazienki
- Łącznie łazienki: 8
- Pełne łazienki: 7
- WC: 1
Charakterystyka wnętrza
- Okna: Żaluzje
- Piętra: TerakotaDywan
- Sufit:
- Listwy wykończeniowe: Szafy Ścienne
- Bar: Barek Domowy Z Umywalką
Cechy zewnętrzne
- Przestrzenie zewnętrzne: BalkonPatio
- Miejsca parkingowe:
Basen i spa
- Basen: Prywatny Basen
teren rekreacyjny
- teren rekreacyjny: Basen
Widok
- Udogodnienia: Na Ogród
Ogrzewanie i chłodzenie
- System grzewczy: Centralne
- System chłodzenia: Centralny System Klimatyzacji
Media
- Telekomunikacja: Dostępna Telewizja Kablowa
- Inne media / Inne instalacje: Kanalizacja / SzamboSzamboStudnia
Społecznościowy
- Udogodnienia: Pozwolenie Na Zwierzęta DomoweBasen
Informacje o szkołach
- Szkoła Średnia: Marjory Stoneman Douglas
- Gimnazjum: Westglades
- Szkoła Podstawowa: Riverglades