
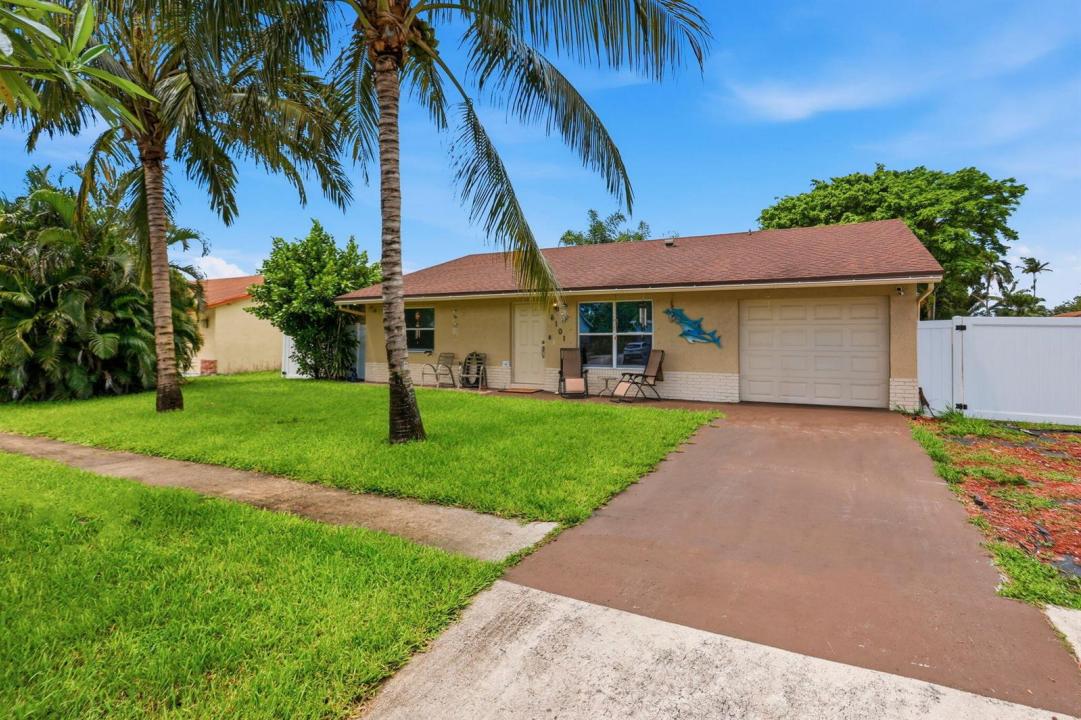
525 000 USD
Farma na sprzedaż, 6101 CARTHAGE S Circle, Lake Worth, Floryda 33463, USA
- Numer MLSB26075041
- 4
- 2
117 m² (1 258 ft²)
Oferta wystawiona przez KW Innovations
gospodarstwo na sprzedaż zlokalizowany w 6101 CARTHAGE S Circle, Lake Worth, Floryda 33463, USA jest aktualnie dostępny do kupienia.Ta nieruchomość ma 4 sypialnie, 2 łazienki.
Opis
This one is a little personal for me because I'm not just selling a house, I'm selling my best friend's home. I've watched them make memories here and turn this house into a place that truly feels like home. The kind of home where you spend afternoons by the pool, look out over the lake and have plenty of space to actually live. Offering 1,258 square feet of finished living space, this home provides efficient layout with one attached garage. Inside, the home has large tile throughout. A bonus room that works perfectly as a bedroom, an office, den, playroom, or whatever extra space you need. The kitchen features a gas stove, plenty of cabinet space and all of the appliances are approximately three years old. Many of the big-ticket items have already been taken care of including a 2023 A/C, tankless gas water heater from 2022, and a roof approximately 8 years old. Most of the windows are impact, with the exception of the sliders. Blown-in insulation has also been added for improved efficiency and comfort. The irrigation system has been repaired, and the pool pump has also been replaced. Outside is where this home really shines. You have your own private pool overlooking the lake and a storage shed on the side of the home that stays with the property. A new PVC fence has been added for extra privacy around the property. LOW HOA fees only $230 a year. It has been very loved, and I'm excited for the next owner to come in and make it theirs.
Lokalizacja
6101 CARTHAGE S Circle, Lake Worth, Floryda 33463, USA
Charakterystyka nieruchomości
Nieruchomość
- Powierzchnia nieruchomości:
117 m² (1 258 ft²) - Typ: Nieumeblowany
- Udogodnienia: Pomieszczenie GospodarczeGarażPatioPodjazd
- Lokalizacja: Wybrzeże
Działka/Grunt
- Wielkość działki/gruntu:
698 m² (7 508 ft²) - Opis działki: Ogrodzona
Konstrukcja
- Rok budowy: 1981
- Pokrycie dachu: Polimerowe/goncianeGont
- Konstrukcja: Konstrukcja Z Betonowych Bloków (pełny Mur)
- naziemny: Tynk
Parking/Garaż
- Opis garażu: Garaż Połączony Z Domem
Sypialnie
- Sypialnie: 4
Łazienki
- Łącznie łazienki: 2
- Pełne łazienki: 2
Charakterystyka wnętrza
- Drzwi: Szklane Drzwi
- Piętra: Terakota
Cechy zewnętrzne
- Przestrzenie zewnętrzne: Patio
- Miejsca parkingowe:
Basen i spa
- Basen: Prywatny Basen Odgrodzony
teren rekreacyjny
- teren rekreacyjny: Basen
Widok
- Udogodnienia: Widok Na JezioroWidok Na Wodę
Ogrzewanie i chłodzenie
- System grzewczy: Centralne
- System podgrzewania wody: Gazowy Ogrzewacz Wody
- System chłodzenia: Wentylacja SufitowaCentralny System Klimatyzacji
Media
- Inne media / Inne instalacje: Gaz ZiemnyKanalizacjaMiejskiKanalizacja Dostępna W Pobliżu DziałkiKanalizacja Miejska
Społecznościowy
- Udogodnienia: Pozwolenie Na Zwierzęta DomoweBasen
Informacje o szkołach
- Szkoła Średnia: Santaluces Community High
- Gimnazjum: Tradewinds
- Szkoła Podstawowa: Starlight Cove