
2 300 USD
Mieszkanie na wynajem, 610 Tennis Club Dr 407, Fort Lauderdale, Floryda 33311, USA
- Numer MLSA12069385
- 2
- 2
89 m² (960 ft²)
Oferta wystawiona przez Coldwell Banker Realty
Mieszkanie na wynajem zlokalizowany w 610 Tennis Club Dr 407, Fort Lauderdale, Floryda 33311, USA jest aktualnie dostępny do wynajęcia.Ta nieruchomość ma 2 sypialnie, 2 łazienki.
Opis
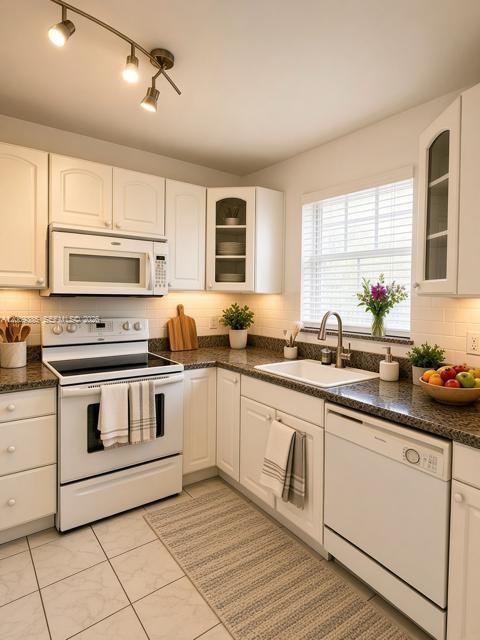
Love! Includes TWO memberships to the Tennis Club! This is a perfect opportunity to be in the midst of Ft. Lauderdale with quality living and quick access to beaches, shopping, restaurants and green spaces. This is a bright and spacious 2 bed/2 bath, 960 sq. ft. condo in Ft. Lauderdale’s desirable Tennis Club. The newly-painted building is situated beside both a peaceful canal and the club’s 20+ tennis courts. After exiting the elevator, you’ll find this sunny 4th floor unit with its light-colored and versatile tile flooring throughout. The entire unit has recently been painted. The secondary bedroom has a private entrance and bath with a locking door, completely dividing the two living spaces. The kitchen is cozy and bright with ample cabinetry and granite countertops and is open to the dining and living space. The screened-in balcony is equipped with a lovely wood-look tile floor and overlooks the tennis courts and community amenities. An extra storage space is included, located near the laundry which is available just around the corner. The unit includes two parking spaces, visitor parking and access to the community pool, fitness room, restaurant, bar, event room, etc. Guarded security is provided 24/7.
Lokalizacja
610 Tennis Club Dr 407, Fort Lauderdale, Floryda 33311, USA
Charakterystyka nieruchomości
Nieruchomość
- Powierzchnia nieruchomości:
89 m² (960 ft²) - Typ: Nieumeblowany
- Udogodnienia: Oszklony BalkonWindaGanek/balkonOświetlenie ZewnętrzneGarderoby
Konstrukcja
- Rok budowy: 1971
- naziemny: Tynk
Parking/Garaż
- Opis parkingu: Parking Dla GościNie Przydzielone MiejsceOgraniczony
Sypialnie
- Sypialnie: 2
Łazienki
- Łącznie łazienki: 2
- Pełne łazienki: 2
Charakterystyka wnętrza
- Okna: Żaluzje
- Piętra: Terakota
Cechy zewnętrzne
- Przestrzenie zewnętrzne: Ganek/balkon
- Miejsca parkingowe:
Basen i spa
- Basen: Wbudowany W Ziemię
teren rekreacyjny
- teren rekreacyjny: Kort TenisowyBasen
Widok
- Udogodnienia: Na Kort Tenisowy
Ogrzewanie i chłodzenie
- System grzewczy: Pompa Ciepła
- System chłodzenia: Wentylacja SufitowaCentralny System Klimatyzacji
Media
- Inne media / Inne instalacje: KanalizacjaWoda Miejska
Społecznościowy
- Udogodnienia: Pomieszczenie KluboweBasenBarStrzeżone WejściePralniaKorty TenisoweOgrodzony Kompleks MieszkalnyStrażnik Kompleksu MieszkalnegoSala Do ĆwiczeńWindaKlub Sportowy Dla Mieszkańców
Informacje o szkołach
- Szkoła Średnia: Dillard High
- Gimnazjum: William Dandy
- Szkoła Podstawowa: Marshall;Thurgd