
2 900 000 USD
Dom jednorodzinny na sprzedaż, 6121 La Gorce Dr, Miami Beach, Floryda 33140, USA
- Numer MLSA12007218
- 4
- 4
219 m² (2 359 ft²)
Oferta wystawiona przez Coldwell Banker Realty
Dom jednorodzinny na sprzedaż zlokalizowany w 6121 La Gorce Dr, Miami Beach, Floryda 33140, USA jest aktualnie dostępny do kupienia.Ta nieruchomość ma 4 sypialnie, 4 łazienki.
Opis
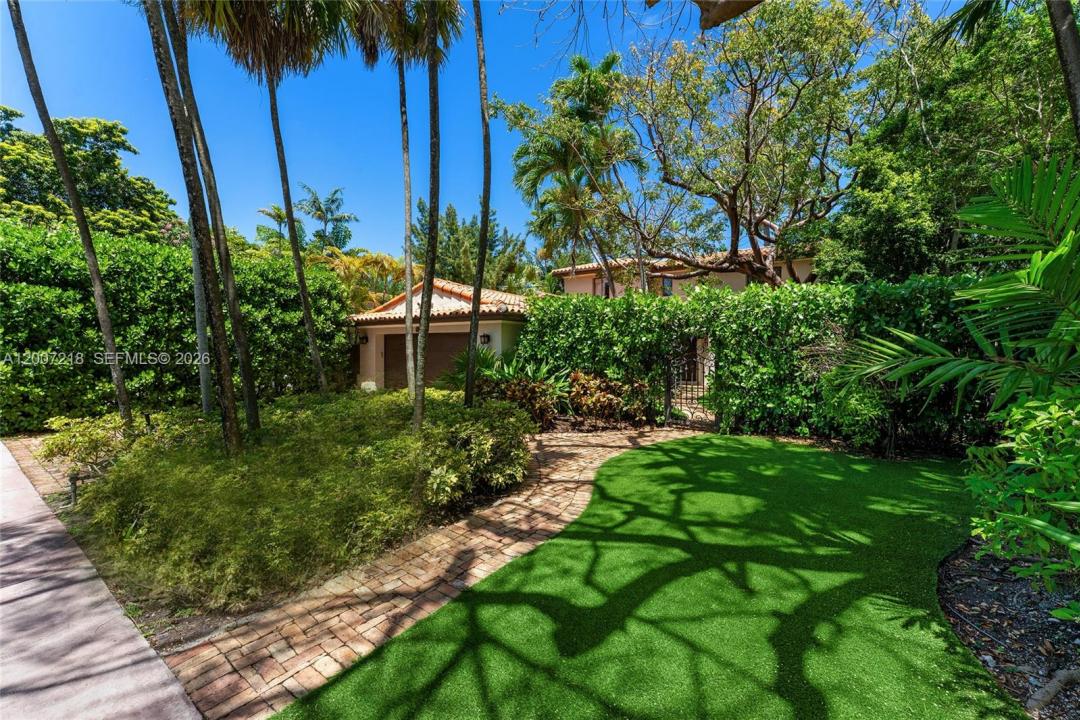
This enchanting 2-story Mediterranean Spanish style villa sits on a 7,500 SF lot, offering 4BR (including staff with full bath) and 3 full bathrooms plus 1 half bath. Fully gated with lush mature landscaping, soaring palms, and a Chicago brick driveway leading to a serene interior courtyard with shade trees and seating. Features include a barrel tile roof, 2-car garage, and additional parking. Spacious living room with wood-burning fireplace, terracotta picket-and-square-set tile floors, and courtyard views. Family room sits just beyond with direct access to the pool deck. Private dining area connects seamlessly to the kitchen and opens to the backyard. Kitchen features Crema Marfil marble floors, quartz countertops, refinished cabinetry, gas cooktop, new KitchenAid refrigeration, and Maytag dishwasher. Staff bedroom with en-suite bath and full laundry room with a brand-new washer & dryer complete the first floor. Upstairs, the principal suite offers high ceilings, dual closets, courtyard views, and a spa-style bath with soaking tub and glass shower. Two additional bedrooms share a full bath in the hallway. Backyard highlights include a Chicago brick deck, coral stone rimmed pool, and multiple seating areas. Ideally located just a 10–15-minute walk to pristine beaches, with access to world-class dining, fine shops, top-rated schools, golf courses, Downtown Miami, cultural/sporting venues, and Miami International Airport.
Lokalizacja
6121 La Gorce Dr, Miami Beach, Floryda 33140, USA
Charakterystyka nieruchomości
Nieruchomość
- Powierzchnia nieruchomości:
219 m² (2 359 ft²) - Typ: Nieumeblowany
- Udogodnienia: Pomieszczenie GospodarczeGarażPatioPodjazdOświetlenie Zewnętrzne
Działka/Grunt
- Wielkość działki/gruntu:
697 m² (7 500 ft²)
Konstrukcja
- Rok budowy: 1937
- Konstrukcja: Konstrukcja Z Betonowych Bloków (pełny Mur)
Parking/Garaż
- Opis garażu: Garaż Połączony Z Domem
Sypialnie
- Sypialnie: 4
Łazienki
- Łącznie łazienki: 4
- Pełne łazienki: 3
- WC: 1
Charakterystyka wnętrza
- Drzwi: Szklane Drzwi
- Piętra: TerakotaDrewniana
Cechy zewnętrzne
- Przestrzenie zewnętrzne: Patio
- Miejsca parkingowe:
Basen i spa
- Basen: Wbudowany W Ziemię
teren rekreacyjny
- teren rekreacyjny: Basen
Widok
- Udogodnienia: Widok Na BasenNa Ogród
Ogrzewanie i chłodzenie
- System grzewczy: ElektrycznyCentralne
- System chłodzenia: ElektrycznyCentralny System Klimatyzacji
Media
- Inne media / Inne instalacje: Kanalizacja MiejskaWoda Miejska
Społecznościowy
- Udogodnienia: Pozwolenie Na Zwierzęta Domowe