
675 000 USD
Dom jednorodzinny na sprzedaż, 6125 SW 35th St, Miramar, Floryda 33023, USA
- Numer MLSA12082562
- 3
- 3
Oferta wystawiona przez Terranovus Realty Group
Dom jednorodzinny na sprzedaż zlokalizowany w 6125 SW 35th St, Miramar, Floryda 33023, USA jest aktualnie dostępny do kupienia.Ta nieruchomość ma 3 sypialnie, 3 łazienki.
Opis
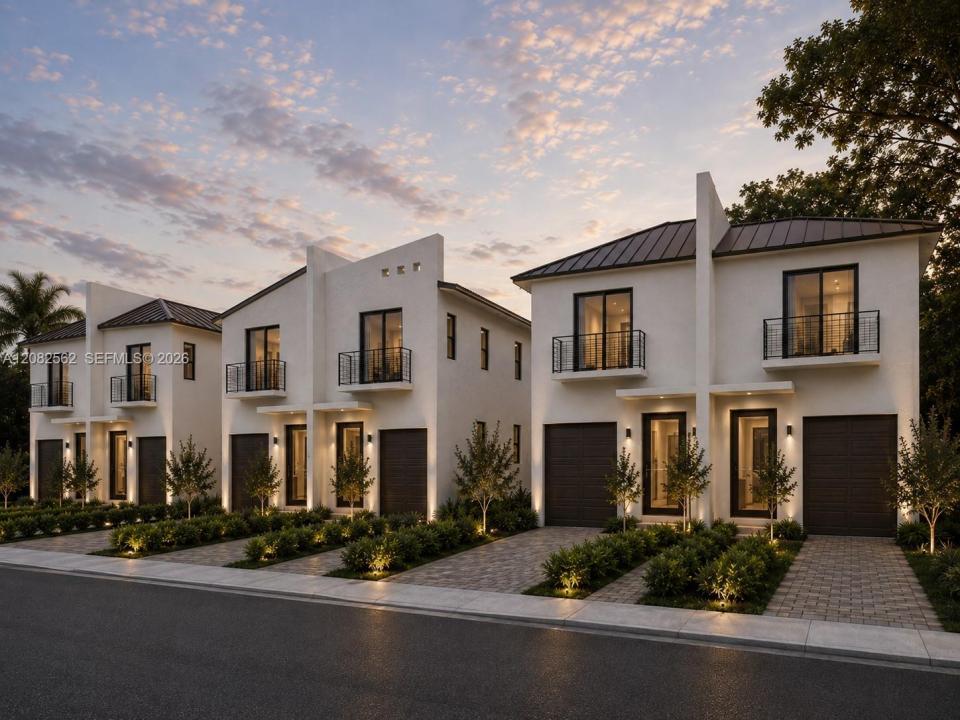
Introducing an exclusive collection of six modern new-construction townhomes, currently in the final stages of construction in an established Miramar neighborhood. Designed by Ten Twelve Design Group, each two-story residence offers approximately 2,000 SF with 3 bedrooms, 2.5 bathrooms, high ceilings, central A/C, an attached 1-car garage, private driveway, and a spacious open-concept layout.
The contemporary kitchen features quartz countertops, pantry, and brand-new Samsung stainless-steel appliances. A Samsung stackable front-load washer and dryer are included in the second-floor laundry area.
Additional features include a new aluminum roof, impact-resistant doors and windows throughout, front and rear private balconies, and a private yard with modern aluminum fencing and mature trees. The primary suite features a private bath, while two secondary bedrooms share a full bath.
Each residence sits on an approximately 3,125 SF lot with separate electric and water meters. Best of all—NO HOA!
Estimated completion Winter 2026. Financing options may be available upon request. Limited availability—only six residences!
All measurements, features, materials, and completion dates are approximate and subject to change. Floor plans/renderings are for illustrative purposes only.
Lokalizacja
6125 SW 35th St, Miramar, Floryda 33023, USA
Charakterystyka nieruchomości
Nieruchomość
- Udogodnienia: SpiżarniaGarażBalkonPatioPodjazdOświetlenie Zewnętrzne
Działka/Grunt
- Wielkość działki/gruntu:
291 m² (3 128 ft²) - Opis działki: Ogrodzona
Konstrukcja
- Rok budowy: 2026
- Pokrycie dachu: Blacha
- Stan: Nowy BudynekW Budowie
- Konstrukcja: Beton/pustak
Sypialnie
- Sypialnie: 3
Łazienki
- Łącznie łazienki: 3
- Pełne łazienki: 2
- WC: 1
Inne pokoje
- Opis kuchni: Z "wyspą"
- Wyposażenie: Elektryczny Podgrzewacz WodyPralkaKuchenkaKuchenka MikrofalowaPiekarnik - ŚciennyLodówkaRozdrabniacz OdpadówSuszarkaMaszyna Do LoduZmywarka
Charakterystyka wnętrza
- Piętra: Terakota
Cechy zewnętrzne
- Przestrzenie zewnętrzne: BalkonPatio
- Miejsca parkingowe:
Bezpieczeństwo
- Udogodnienia: Czujnik Dymu
Ogrzewanie i chłodzenie
- System grzewczy: Centralne
- System chłodzenia: Centralny System Klimatyzacji
Media
- Inne media / Inne instalacje: Kanalizacja MiejskaWoda Miejska