
349 900 USD
Kamienica na sprzedaż, 6130 SE Georgetown Place, Hobe Sound, Floryda 33455, USA
- Numer MLSB26056143
- 3
- 2
174 m² (1 874 ft²)
Oferta wystawiona przez R&R Realty Inc
szeregowiec na sprzedaż zlokalizowany w 6130 SE Georgetown Place, Hobe Sound, Floryda 33455, USA jest aktualnie dostępny do kupienia.Ta nieruchomość ma 3 sypialnie, 2 łazienki.
Opis
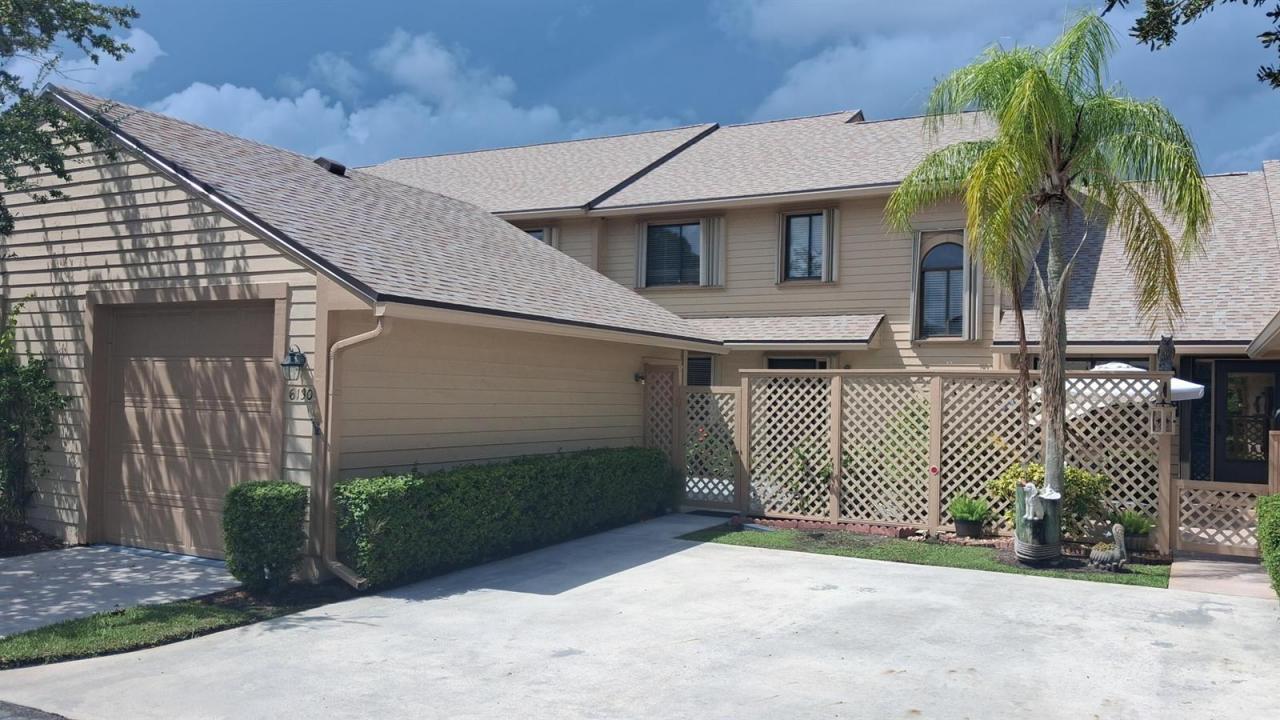
Come home to this light and bright 3 bed townhouse PLUS a loft that looks out over the golf course w/ an oversized garage. This home has been freshly painted, new carpets and fans in and out. New roof in 2024. New AC and electric panel in 2021. 2020 water heater. 2023 stainless appliances. It has a large courtyard, perfect for grilling, and a screened patio in the back for enjoying the golf view. FULL accordion shutters. The low HOA fee noted includes cable and roof/building wind insurance and POA fee. The heated HOA pool is across the street, or, head down to the Heritage Ridge amenities, for another heated pool, clubhouse, hot tub, tennis and pickleball courts. There's also public golf, and restaurant, in the community. Golf NOT mandatory. Be 4 miles from Hobe Sound Beaches! Georgetown at Heritage Ridge is just 4 miles from the Hobe Sound beaches and offers the charm of southern living with tree lined streets and a welcoming golf community atmosphere. The community pool is just across the street. Or head over to the public golf course for a round, enjoy the driving range or just have a bite to eat at the restaurant. Golf memberships are available but are NOT required to use the course. And then there are the Heritage Ridge amenities including another heated pool, club house, hot tub, tennis courts, and pickleball courts.
Lokalizacja
6130 SE Georgetown Place, Hobe Sound, Floryda 33455, USA
Charakterystyka nieruchomości
Nieruchomość
- Powierzchnia nieruchomości:
174 m² (1 874 ft²) - Typ: Nieumeblowany
- Udogodnienia: Pomieszczenie GospodarczeGarażDziedziniecPatioPoddaszePodjazdPodłączenie Dla PralkiGarderoby
- Lokalizacja: Na Terenie Golfowym
Konstrukcja
- Rok budowy: 1993
- Pokrycie dachu: Polimerowe/goncianeGontWłókno Szklane
- Konstrukcja: SzkieletowaSzkielet I StiukWylewany Fundament
- naziemny: Siding Drewniany
Parking/Garaż
- Opis parkingu: Parking Dla Gości
- Opis garażu: Automatycznie Otwierane Drzwi GarażoweWolnostojący
Sypialnie
- Sypialnie: 3
Łazienki
- Łącznie łazienki: 2
- Pełne łazienki: 2
Charakterystyka wnętrza
- Okna: ŻaluzjeOkiennice Chroniące Przed Huraganami
- Piętra: Płytki CeramiczneDywan
- Sufit: Skośne Sufity
Cechy zewnętrzne
- Przestrzenie zewnętrzne: PatioDziedziniec
- Miejsca parkingowe:
Basen i spa
- Basen: Prywatny Basen
Widok
- Udogodnienia: Widok Na Pole GolfoweNa Ogród
Ogrzewanie i chłodzenie
- System grzewczy: ElektrycznyCentralne
- System chłodzenia: Wentylacja SufitowaElektrycznyCentralny System Klimatyzacji
Media
- Telekomunikacja: Dostępna Telewizja Kablowa
- Inne media / Inne instalacje: KanalizacjaMiejskiKanalizacja Dostępna W Pobliżu DziałkiKanalizacja Miejska
Społecznościowy
- Udogodnienia: Pomieszczenie KlubowePole GolfowePozwolenie Na Zwierzęta DomoweBasenPole PuttingoweKorty TenisoweOgrzewany Basen
Informacje o szkołach
- Szkoła Średnia: South Fork
- Gimnazjum: Murray
- Szkoła Podstawowa: Sea Wind