
300 000 USD
Dom jednorodzinny na sprzedaż, 6156 Alexandria Circle, Fort Pierce, Floryda 34982, USA
- Numer MLSB26071802
- 3
- 2
154 m² (1 657 ft²)
Oferta wystawiona przez Keller Williams Realty Of The
Dom jednorodzinny na sprzedaż zlokalizowany w 6156 Alexandria Circle, Fort Pierce, Floryda 34982, USA jest aktualnie dostępny do kupienia.Ta nieruchomość ma 3 sypialnie, 2 łazienki.
Opis
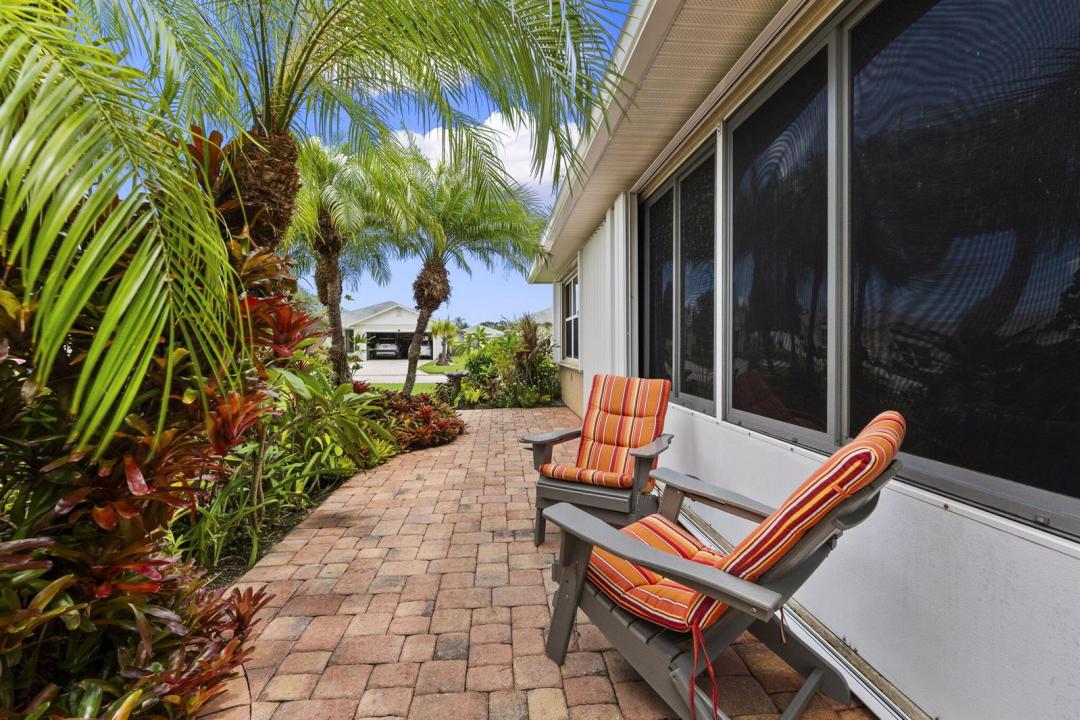
Set within Palm Grove, one of the area's most sought-after gated 55+ communities, this 3-bedroom, 2-bathroom home offers over 1,600 square feet, solid concrete block construction and strong curb appeal. All the major ticket items are already done, 2018 roof, 2025 A/C, and 2025 water heater, new appliances, while accordion shutters and tinted windows add an extra layer of protection and efficiency. Inside, porcelain tile flows throughout for easy maintenance and a cohesive feel from room to room. The split floor plan is comfortable and functional, and the primary suite offers a spacious walk-in closet along with a walk-in shower tiled floor to ceiling and a vanity. The Florida room is fully insulated and air-conditioned, giving you a versatile living space that works year-round, no matter the season. Outside, an extended paver patio offers plenty of room for entertaining, dining, or simply soaking in the Florida lifestyle. The HOA is just $370 per month and covers cable, internet, lawn care, landscape trimming, water, and sewer. Residents also enjoy a full slate of amenities, including a heated pool, tennis and pickleball courts, bocce, shuffleboard, a fitness room, clubhouse, and scenic ponds throughout the community. With shopping, the beach, and I-95 just minutes away, this home fits full-time living, a seasonal stay, or anything in between.
Lokalizacja
6156 Alexandria Circle, Fort Pierce, Floryda 34982, USA
Charakterystyka nieruchomości
Nieruchomość
- Powierzchnia nieruchomości:
154 m² (1 657 ft²) - Udogodnienia: SpiżarniaGarażPatioPodjazdGarderoby
Działka/Grunt
- Opis działki: Działka Narożna
Konstrukcja
- Rok budowy: 1999
- Pokrycie dachu: Polimerowe/goncianeGont
- Konstrukcja: Konstrukcja Z Betonowych Bloków (pełny Mur)
Parking/Garaż
- Opis garażu: Garaż Połączony Z DomemAutomatycznie Otwierane Drzwi Garażowe
Sypialnie
- Sypialnie: 3
Łazienki
- Łącznie łazienki: 2
- Pełne łazienki: 2
Charakterystyka wnętrza
- Okna: Rolety ElektrycznePrzyciemniane Szyby
- Piętra: Terakota
- Sufit: Skośne Sufity
Cechy zewnętrzne
- Przestrzenie zewnętrzne: Patio
- Miejsca parkingowe:
Basen i spa
- Basen: Prywatny Basen
Bezpieczeństwo
- Udogodnienia: Strażnik
Ogrzewanie i chłodzenie
- System grzewczy: ElektrycznyCentralne
- System chłodzenia: Wentylacja SufitowaElektrycznyCentralny System Klimatyzacji
Media
- Telekomunikacja: Dostępna Telewizja Kablowa
- Inne media / Inne instalacje: KanalizacjaMiejskiKanalizacja Miejska
Społecznościowy
- Udogodnienia: Pomieszczenie KluboweBasenStrzeżone WejścieKorty TenisoweOgrodzony Kompleks MieszkalnyStrażnik Kompleksu MieszkalnegoSala Do ĆwiczeńPozwolenie Na Zwierzęta DomoweKlub Sportowy Dla MieszkańcówBibliotekaOgrzewany Basen