
279 900 USD
Dom jednorodzinny na sprzedaż, 617 Thuringer NW Street, Palm Bay, Floryda 32907, USA
- Numer MLSB26040388
- 3
- 2
98 m² (1 056 ft²)
Oferta wystawiona przez Coldwell Banker/ Res. Real Est
Dom jednorodzinny na sprzedaż zlokalizowany w 617 Thuringer NW Street, Palm Bay, Floryda 32907, USA jest aktualnie dostępny do kupienia.Ta nieruchomość ma 3 sypialnie, 2 łazienki.
Opis
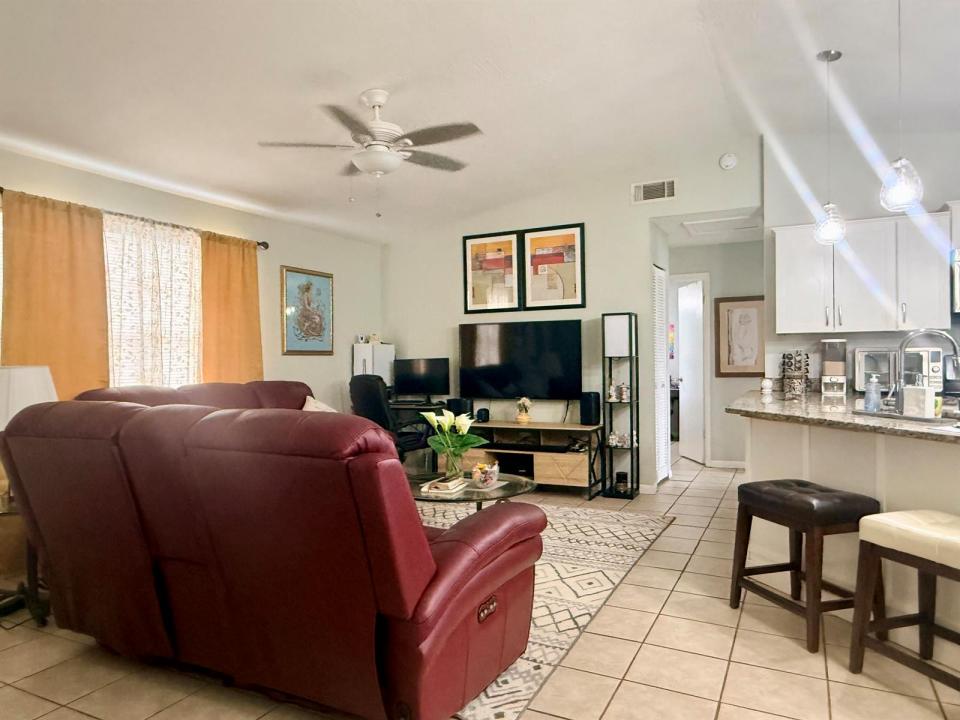
Calling all outdoor cooking enthusiasts! This beautifully maintained 3-bedroom, 2-bath home offers the perfect blend of comfort, functionality, and outdoor living—with NO HOA. A unique feature is the extended covered and screened front walkway and porch, creating a welcoming entrance and additional space to relax and enjoy the outdoors. The true centerpiece of the home is the incredible outdoor entertainment area featuring a spacious covered and screened extended patio with a built-in deck, pull-down sunshade, and adjoining summer/dirty kitchen—perfect for grilling, preparing meals, hosting gatherings, or enjoying Florida's beautiful weather year-round. Inside, you'll find a desirable split floor plan, tile flooring throughout, and an open, expanded kitchen with granite countertops, stainless steel appliances, pendant lighting, and abundant prep space for the home chef. The large fenced backyard offers plenty of room for a pool, pets, play areas, or future outdoor additions. Built for peace of mind, this home features a 2018 roof, A/C installed in 2019, 2024 water heater, impact sliding glass door, acrylic panels, accordion shutters, and Bahama shutters throughout. Additional highlights include fresh interior and exterior paint (2024), an insulated garage with screened enclosure and pull-down attic stairs, laundry in the garage, a walk-in closet in the primary suite, and updated toilets in both bathrooms. Move-in ready and designed for those who love to entertain, cook, and embrace the Florida lifestyle!
Lokalizacja
617 Thuringer NW Street, Palm Bay, Floryda 32907, USA
Charakterystyka nieruchomości
Nieruchomość
- Powierzchnia nieruchomości:
98 m² (1 056 ft²) - Udogodnienia: Miejsce Na BasenGarażPatioPodjazdPralnia W GarażuRozkładane Schody Na Strych
- Inne konstrukcje budowlane: Budynek GospodarczyDodatkowy Budynek/Szopa
Działka/Grunt
- Opis działki: Ogrodzona
Konstrukcja
- Rok budowy: 1985
- Pokrycie dachu: Polimerowe/goncianeGont
- Konstrukcja: SzkieletowaSzkielet I StiukWylewany Fundament
- naziemny: TynkSiding Drewniany
Parking/Garaż
- Opis garażu: Garaż Połączony Z Domem
Sypialnie
- Sypialnie: 3
Łazienki
- Łącznie łazienki: 2
- Pełne łazienki: 2
Inne pokoje
- Wyposażenie: Elektryczny Podgrzewacz WodyKuchenka MikrofalowaPiekarnik - ŚciennyLodówkaPiekarnik - Samooczyszczający SięZmywarka
- Opis pralni: Pralnia W Garażu
Charakterystyka wnętrza
- Okna: ŻaluzjeRolety ElektryczneOkiennice Chroniące Przed Huraganami
- Piętra: Płytki Ceramiczne
Cechy zewnętrzne
- Przestrzenie zewnętrzne: Patio
- Miejsca parkingowe:
Ogrzewanie i chłodzenie
- System grzewczy: Centralne
- System chłodzenia: Wentylacja SufitowaCentralny System Klimatyzacji
Media
- Telekomunikacja: Dostępna Telewizja Kablowa
- Inne media / Inne instalacje: Kanalizacja / SzamboMiejskiSzambo
Społecznościowy
- Udogodnienia: Pozwolenie Na Zwierzęta Domowe
Informacje o szkołach
- Szkoła Podstawowa: Discovery