
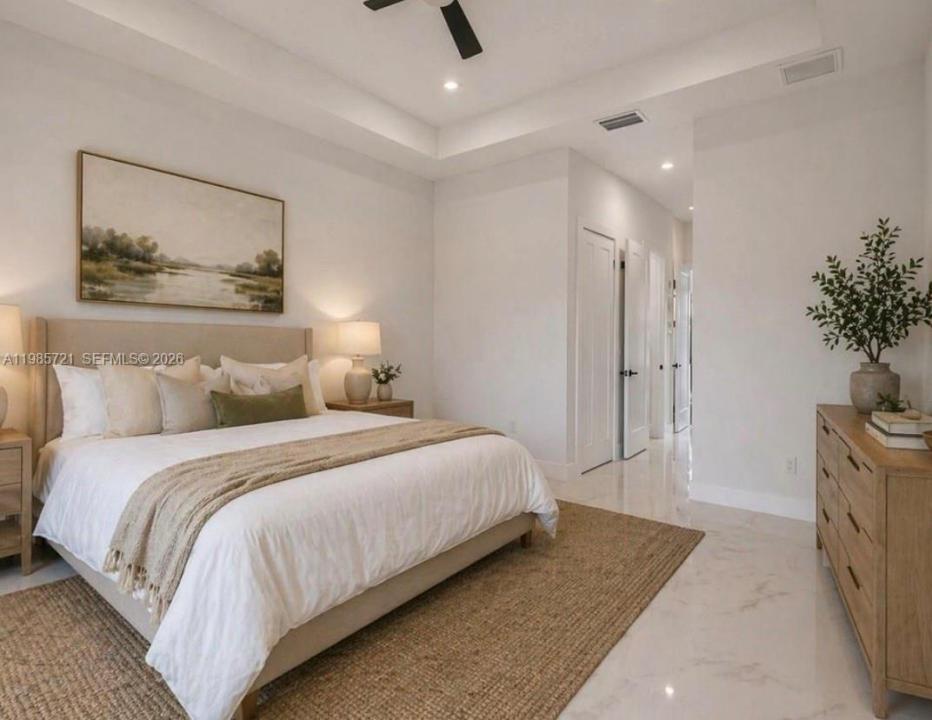
559 000 USD
Dom jednorodzinny na sprzedaż, 6186 N Everglades blvd, Naples, Floryda 34120, USA
- Numer MLSA11985721
- 3
- 2
168 m² (1 812 ft²)
Oferta wystawiona przez Avanti Way Realty LLC
Dom jednorodzinny na sprzedaż zlokalizowany w 6186 N Everglades blvd, Naples, Floryda 34120, USA jest aktualnie dostępny do kupienia.Ta nieruchomość ma 3 sypialnie, 2 łazienki.
Opis
This brand-new 2026 home showcases a perfect blend of modern luxury and thoughtful design, featuring high-end finishes, premium top-of-the-line appliances, impressive 12.4-foot ceilings, and elegant 8-foot interior doors that enhance the sense of space and sophistication. Situated on a generous 1.16acre lot with a west-facing front, the property offers beautiful afternoon light and stunning sunset views. Designed for comfort, security, and energy efficiency, the home also includes hurricane-impact windows and doors for added peace of mind.
The home also features a timed sprinkler system surrounding the property for added convenience and landscape careand a Summer outside kitchen at the open lanai . NO HOA
Located in the rapidly growing Orange Tree /Oil Well area of Golden Gate Estates, the home is near exciting new retail developments, including a Publix-anchored shopping center, and just minutes from Big Corkscrew Island Regional Park. Walking distance to Golden gate estates elementary. Enjoy convenient access to Naples beaches, downtown, and nearby destinations such as Ave Maria, Fort Lauderdale, and Miami.
This property offers an exceptional combination of space, convenience, refined modern living.
REALTORS READ BROKERS REMARKS PLEASE
Lokalizacja
6186 N Everglades blvd, Naples, Floryda 34120, USA
Charakterystyka nieruchomości
Nieruchomość
- Powierzchnia nieruchomości:
168 m² (1 812 ft²) - Typ: Nieumeblowany
- Udogodnienia: Miejsce Na BasenGarażGanek OtwartyPatioPodjazd
Działka/Grunt
- Wielkość działki/gruntu:
4 694 m² (50 530 ft²)
Konstrukcja
- Rok budowy: 2026
- Styl domu: WspółczesnyModernistyczny
- Pokrycie dachu: Gont
- Stan: Nowy Budynek
- Konstrukcja: Beton/pustak
Parking/Garaż
- Opis garażu: Garaż Połączony Z DomemAutomatycznie Otwierane Drzwi Garażowe
Sypialnie
- Sypialnie: 3
Łazienki
- Łącznie łazienki: 2
- Pełne łazienki: 2
Inne pokoje
- Rodzaje pomieszczeń: Pokój Telewizyjny/Biblioteka Domowa/Gabinet
- Opis kuchni: Z "wyspą"
- Wyposażenie: KuchenkaKuchenka MikrofalowaLodówkaZmywarka
Charakterystyka wnętrza
- Piętra: Terakota
Cechy zewnętrzne
- Przestrzenie zewnętrzne: Patio
- Miejsca parkingowe:
Bezpieczeństwo
- Udogodnienia: Czujnik Dymu
Widok
- Udogodnienia: Na Ogród
Ogrzewanie i chłodzenie
- System grzewczy: Centralne
- System chłodzenia: Centralny System Klimatyzacji
Media
- Inne media / Inne instalacje: SzamboStudnia
Społecznościowy
- Udogodnienia: Pozwolenie Na Zwierzęta Domowe