
348 000 USD
Farma na sprzedaż, 618 SHELDON AVE, Lehigh Acres, Floryda 33936, USA
- Numer MLSA12011549
- 3
- 3
152 m² (1 638 ft²)
Oferta wystawiona przez Keller Williams Realty International Lifestyles
gospodarstwo na sprzedaż zlokalizowany w 618 SHELDON AVE, Lehigh Acres, Floryda 33936, USA jest aktualnie dostępny do kupienia.Ta nieruchomość ma 3 sypialnie, 3 łazienki.
Opis
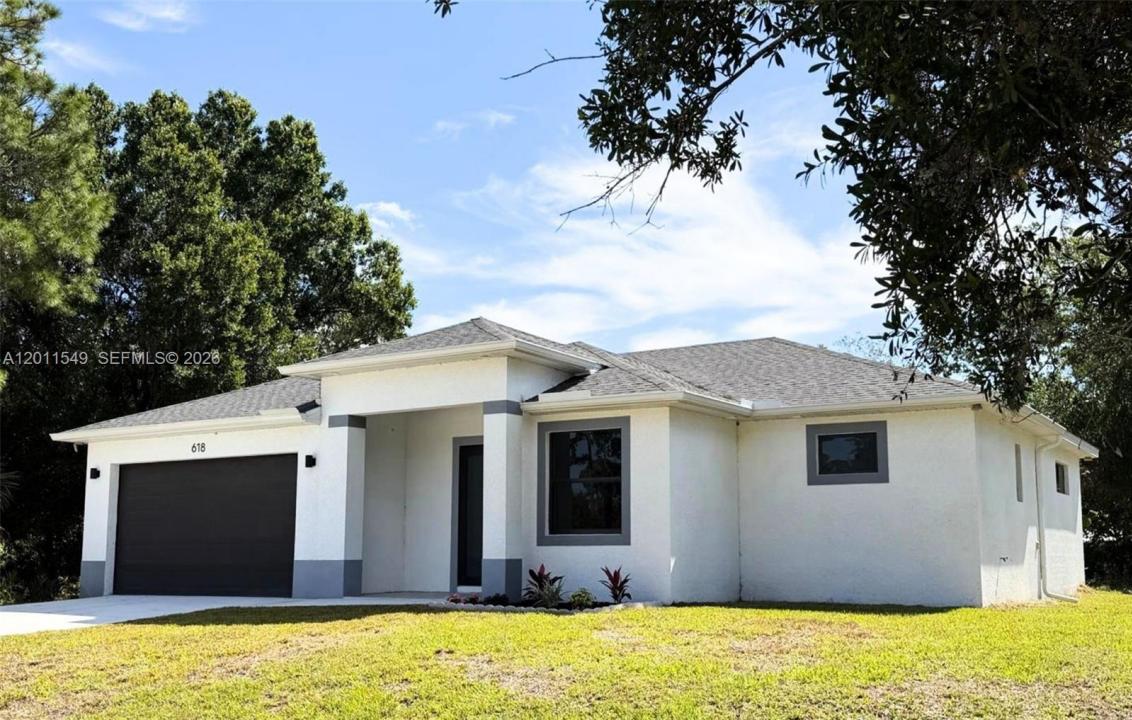
Discover the perfect balance between contemporary design and asmart real estate investment. Located in an excellent neighborhood experiencing rapid growth, this new construction home is not just aresidence, but an opportunity to secure solid equity in one of Southwest Florida’s most promising areas. Situated on a generous half-acre lot(.50 acres), this 3-bedroom + den + 2.5-bathroom home stands out for its privacy and endless possibilities. Upon entry, you are welcomed by aflexible space ideal for a home office or studio, complemented by a convenient powder room for guests. The heart of the home is asophisticated chef's kitchen, featuring elegant granite countertops and stainless-steel appliances. This space integrates seamlessly into thesocial area, where 10-foot elevated ceilings create a constant flow of natural light. The Great Room offers total versatility to customize thelayout according to your lifestyle. The primary suite is a true retreat, boasting double walk-in closets and a designer bathroom with afreestanding tub and separate shower. For your peace of mind, the property features full impact windows and doors, a two-car garage, andhigh-quality finishes throughout. This property provides unparalleled freedom, offering plenty of space for a pool or additional vehicles, No HOA.I invite you to discover the space where your wealth and lifestyle will grow together.
Lokalizacja
618 SHELDON AVE, Lehigh Acres, Floryda 33936, USA
Charakterystyka nieruchomości
Nieruchomość
- Powierzchnia nieruchomości:
152 m² (1 638 ft²) - Udogodnienia: GarażPodjazdOświetlenie Zewnętrzne
Konstrukcja
- Rok budowy: 2024
- Pokrycie dachu: Gont
- Stan: Nowy Budynek
- Konstrukcja: Beton/pustak
Sypialnie
- Sypialnie: 3
Łazienki
- Łącznie łazienki: 3
- Pełne łazienki: 2
- WC: 1
- Szczegóły: Lustra Wykonane Na Zamówienie
Charakterystyka wnętrza
- Listwy wykończeniowe: Szafy Ścienne
Ogrzewanie i chłodzenie
- System grzewczy: Elektryczny
- System chłodzenia: Centralny System Klimatyzacji
Media
- Inne media / Inne instalacje: SzamboStudnia
Społecznościowy
- Udogodnienia: Pozwolenie Na Zwierzęta Domowe