
3 150 000 USD
Dom jednorodzinny na sprzedaż, 6200 SW 118th St, Pinecrest, Floryda 33156, USA
- Numer MLSA12012449
- 4
- 3
241 m² (2 591 ft²)
Oferta wystawiona przez Realty One Group Evolution
Dom jednorodzinny na sprzedaż zlokalizowany w 6200 SW 118th St, Pinecrest, Floryda 33156, USA jest aktualnie dostępny do kupienia.Ta nieruchomość ma 4 sypialnie, 3 łazienki.
Opis
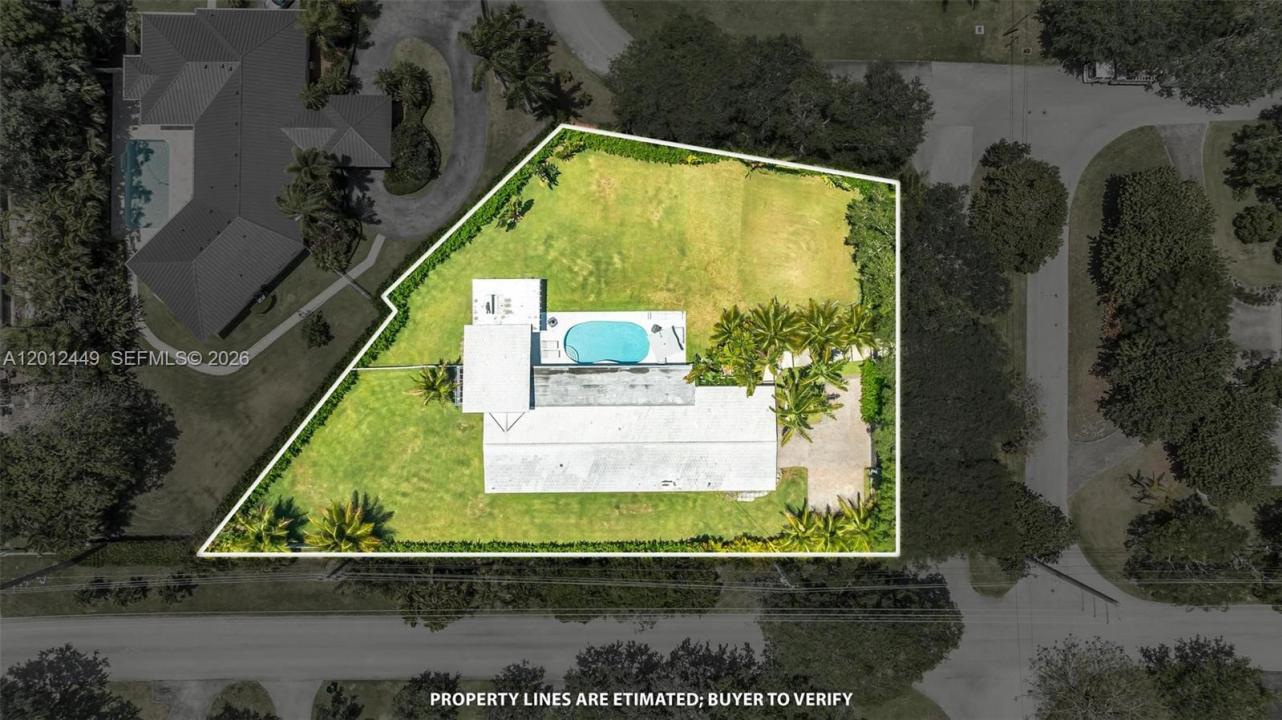
STUNNINGLY REMODELED RESIDENCE in the heart of Pinecrest set on an expansive 28,401 sq ft lot, this beautifully updated 3,093 sq ft home offers a seamless blend of modern elegance, comfort, and functionality. Designed with a bright, open floor plan, the residence is ideal for both everyday living and sophisticated entertaining, featuring 3 bedrooms and 3 bathrooms, including an oversized, luxurious primary suite that creates a true private retreat. Upgraded throughout with high-end finishes, the home showcases a brand-new designer kitchen crafted with premium materials, complemented by custom-built closets that elevate both style and organization, along with refined interior details such as elegant indoor stucco finishes and electric blinds that enhance its sleek, contemporary ambiance. The outdoor spaces are equally impressive, featuring a private pool and a fully equipped outdoor kitchen perfect for entertaining or enjoying South Florida living year-round. The oversized lot offers exceptional versatility, with ample space to expand the existing residence or build a guest house or in-law suite, providing endless possibilities for customization and future growth.
Lokalizacja
6200 SW 118th St, Pinecrest, Floryda 33156, USA
Charakterystyka nieruchomości
Nieruchomość
- Powierzchnia nieruchomości:
241 m² (2 591 ft²) - Typ: Nieumeblowany
- Udogodnienia: GarażGanek OtwartyPodjazd
Działka/Grunt
- Wielkość działki/gruntu:
2 639 m² (28 401 ft²) - Opis działki: OgrodzonaDziałka Narożna
Konstrukcja
- Rok budowy: 1960
- Pokrycie dachu: BetonoweGont
- Konstrukcja: Beton/pustak
Parking/Garaż
- Opis parkingu: Parking Dla GościParking Zadaszony
- Opis garażu: Garaż Połączony Z Domem
Sypialnie
- Sypialnie: 4
Łazienki
- Łącznie łazienki: 3
- Pełne łazienki: 3
Charakterystyka wnętrza
- Piętra: Terakota
Basen i spa
- Basen: Naziemny
teren rekreacyjny
- teren rekreacyjny: BasenGrill
Ogrzewanie i chłodzenie
- System chłodzenia: Centralny System Klimatyzacji
Media
- Inne media / Inne instalacje: SzamboWoda Miejska
Społecznościowy
Informacje o szkołach
- Szkoła Średnia: Miami Palmetto
- Gimnazjum: Palmetto
- Szkoła Podstawowa: Palmetto