
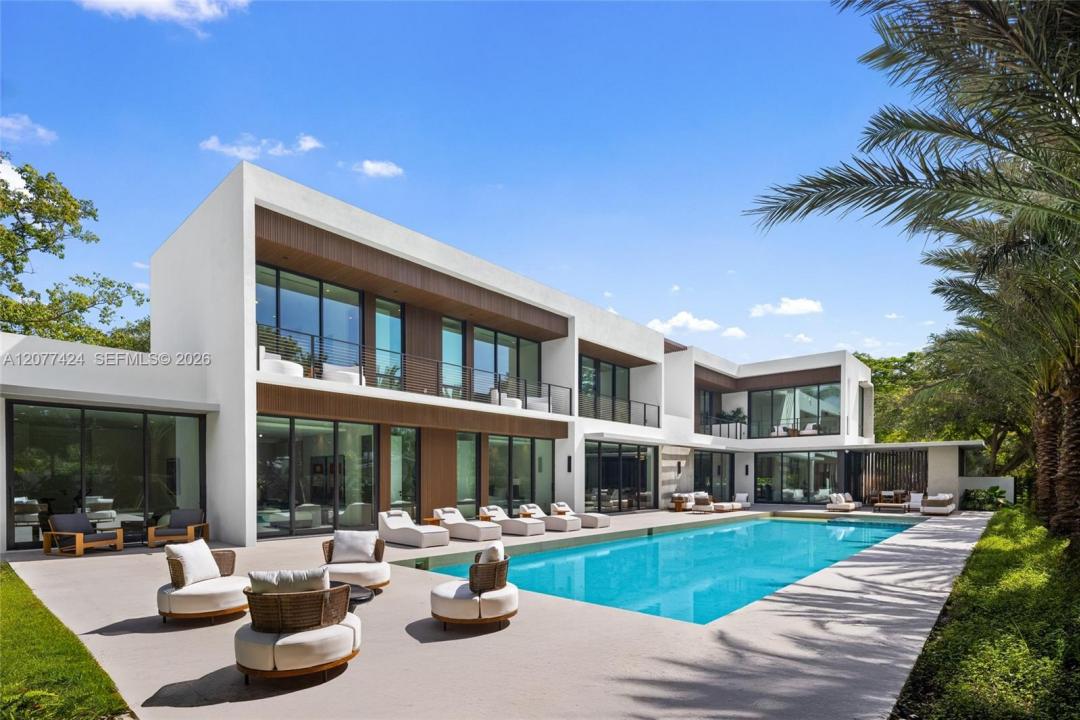
9 990 000 USD
Dom jednorodzinny na sprzedaż, 6200 SW 123rd Ter, Pinecrest, Floryda 33156, USA
- Numer MLSA12077424
- 7
- 9
750 m² (8 077 ft²)
Oferta wystawiona przez Compass Florida, LLC
Dom jednorodzinny na sprzedaż zlokalizowany w 6200 SW 123rd Ter, Pinecrest, Floryda 33156, USA jest aktualnie dostępny do kupienia.Ta nieruchomość ma 7 sypialnie, 9 łazienki.
Opis
An exceptional new construction estate in the heart of Pinecrest, this architectural masterpiece blends contemporary design with timeless sophistication. Soaring volume ceilings, expansive walls of glass, and meticulously curated finishes create an atmosphere of understated luxury across two thoughtfully designed levels.
The residence offers seven en-suite bedrooms, each with custom walk-in closets, including three on the main level with discreet staff quarters featuring a private entrance. A dramatic foyer opens to expansive living and dining spaces, a custom glass-enclosed chilled wine cellar, powder room, oversized laundry room with dual washers and dryers, and a versatile office or gym.
Designed for elevated entertaining, the chef's kitchen features a substantial center island, premium appliances, double ovens, dual dishwashers, separate refrigerator and freezer, a walk-in pantry, and concealed utility storage. Upstairs, a spacious family lounge connects four additional bedroom suites, while the primary retreat offers dual walk-in closets, two private balconies, and a spa-inspired bath with dual vanities, separate water closets, and a glass-enclosed wet room.
The resort-style backyard is complete with a pool and spa, poolside shower, indoor cabana bath, summer kitchen with built-in BBQ. A two-car garage and seamless indoor-outdoor living complete this extraordinary residence, offering an exceptional lifestyle in one of Pinecrest's most prestigious neighborhoods.
Lokalizacja
6200 SW 123rd Ter, Pinecrest, Floryda 33156, USA
Charakterystyka nieruchomości
Nieruchomość
- Powierzchnia nieruchomości:
750 m² (8 077 ft²) - Udogodnienia: Pomieszczenie GospodarczeGarażPatioPodjazdGarderoby
Działka/Grunt
- Wielkość działki/gruntu:
2 954 m² (31 798 ft²)
Konstrukcja
- Rok budowy: 2026
- Pokrycie dachu: Betonowe
- Stan: Nowy Budynek
- Konstrukcja: Konstrukcja Z Betonowych Bloków (pełny Mur)
Parking/Garaż
- Opis parkingu: Parking Zadaszony
Sypialnie
- Sypialnie: 7
Łazienki
- Łącznie łazienki: 9
- Pełne łazienki: 7
- WC: 2
Charakterystyka wnętrza
- Piętra: Terakota
Cechy zewnętrzne
- Przestrzenie zewnętrzne: Patio
- Miejsca parkingowe:
Basen i spa
- Basen: Wbudowany W Ziemię
teren rekreacyjny
- teren rekreacyjny: BasenWbudowany Grill
Widok
- Udogodnienia: Widok Na Basen
Ogrzewanie i chłodzenie
- System grzewczy: Centralne
- System chłodzenia: Centralny System Klimatyzacji
Media
- Inne media / Inne instalacje: Kanalizacja MiejskaWoda Miejska
Społecznościowy
Informacje o szkołach
- Szkoła Średnia: Miami Palmetto
- Gimnazjum: Palmetto
- Szkoła Podstawowa: Palmetto