
5 000 USD
Dom jednorodzinny do wynajęcia, 6208 Michael Street, Jupiter, Floryda 33458, USA
- Numer MLSB26070801
- 3
- 2
129 m² (1 390 ft²)
Oferta wystawiona przez Serhant
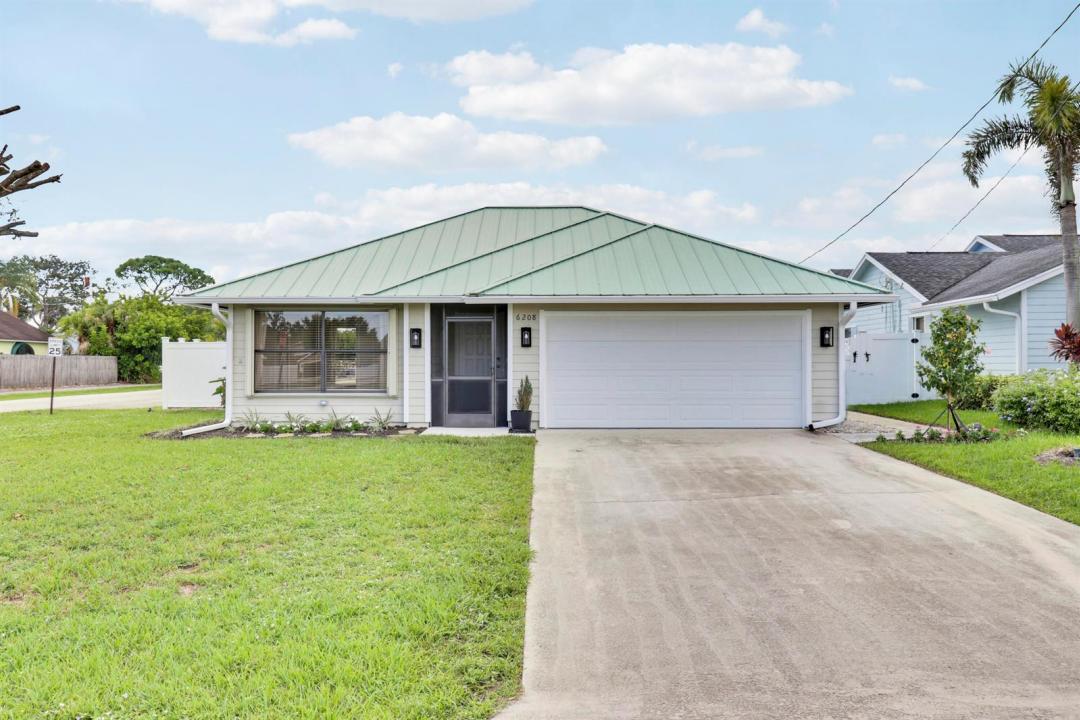
Dom jednorodzinny na wynajem zlokalizowany w 6208 Michael Street, Jupiter, Floryda 33458, USA jest aktualnie dostępny do wynajęcia.Ta nieruchomość ma 3 sypialnie, 2 łazienki.
Opis
Rare Jupiter rental with plenty of room for your boat, RV, or travel trailer! This beautifully updated 3-bedroom, 2-bath pool home features a fully fenced yard with a separate gated entrance and dedicated space for boat and RV parking—all with no HOA. Situated on a desirable corner lot in Jupiter's sought-after Heights community, this move-in-ready home offers easy Florida living inside and out. The beautifully updated 2025 kitchen features white shaker cabinetry, quartz countertops, and new GE stainless steel appliances. Additional interior features include wood-look tile flooring throughout, a fireplace, crown molding, recessed lighting, freshly painted interiors, and beautifully renovated bathrooms. Enjoy a private screened pool & patio, perfect for relaxing or entertaining year-round. The spacious fenced backyard also includes a storage shed and ample room for recreational vehicles, trailers, and outdoor storage. The oversized 2-car garage is another standout feature, offering a refinished epoxy floor, tons of storage, a separate enclosed storage area, space for an additional refrigerator, ceiling fans and more. Conveniently located just minutes from Abacoa Golf Club, Abacoa Town Center, Alton Town Center, I-95, Roger Dean Chevrolet Stadium, restaurants, shopping, entertainment, community events, and Jupiter's beautiful beaches. A hard-to-find Jupiter rental offering a private pool, fully fenced yard, 2-car garage with epoxy flooring and exceptional storage, no HOA, and plenty of space for your boat, RV, or other toys!
Lokalizacja
6208 Michael Street, Jupiter, Floryda 33458, USA
Charakterystyka nieruchomości
Nieruchomość
- Powierzchnia nieruchomości:
129 m² (1 390 ft²) - Typ: Nieumeblowany
- Udogodnienia: Ganek OsłoniętyGarażPatioPodłączenie Dla PralkiRozkładane Schody Na Strych
- Inne konstrukcje budowlane: Budynek GospodarczyDodatkowy Budynek/Szopa
Działka/Grunt
- Wielkość działki/gruntu:
558 m² (6 003 ft²) - Opis działki: OgrodzonaDziałka Narożna
Konstrukcja
- Rok budowy: 1989
- Pokrycie dachu: Blacha
- Konstrukcja: SzkieletowaSzkielet I Stiuk
Parking/Garaż
- Opis garażu: Garaż Połączony Z Domem
Sypialnie
- Sypialnie: 3
Łazienki
- Łącznie łazienki: 2
- Pełne łazienki: 2
Charakterystyka wnętrza
- Drzwi: Szklane Drzwi
- Okna: ŻaluzjeŻaluzjeRolety ElektryczneOkiennice Chroniące Przed Huraganami
- Piętra: Terakota
- Sufit: Skośne Sufity
Cechy zewnętrzne
- Przestrzenie zewnętrzne: Ganek OsłoniętyPatio
- Miejsca parkingowe:
Basen i spa
- Basen: Prywatny Basen Odgrodzony
teren rekreacyjny
- teren rekreacyjny: Basen
Bezpieczeństwo
- Udogodnienia: Czujnik Dymu
Ogrzewanie i chłodzenie
- System grzewczy: Centralne
- System chłodzenia: Wentylacja SufitowaCentralny System Klimatyzacji
Media
- Telekomunikacja: Dostępna Telewizja Kablowa
- Inne media / Inne instalacje: Gaz ZiemnyKanalizacjaKanalizacja Dostępna W Pobliżu DziałkiKanalizacja Miejska
Społecznościowy
- Udogodnienia: Pozwolenie Na Zwierzęta DomoweBasenOgólnodostępny Grill
Informacje o szkołach
- Szkoła Średnia: William T Dwyer
- Gimnazjum: Independence