
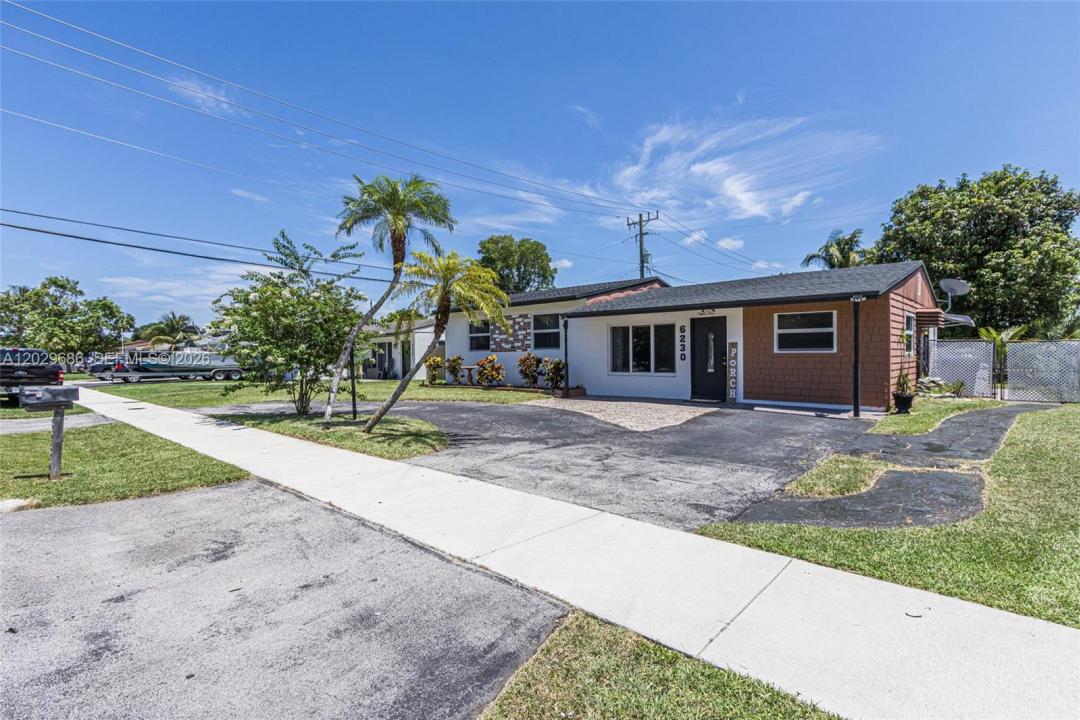
435 000 USD
Dom jednorodzinny na sprzedaż, 6230 SW 16th Ct, North Lauderdale, Floryda 33068, USA
- Numer MLSA12029686
- 3
- 2
119 m² (1 280 ft²)
Oferta wystawiona przez LoKation
Dom jednorodzinny na sprzedaż zlokalizowany w 6230 SW 16th Ct, North Lauderdale, Floryda 33068, USA jest aktualnie dostępny do kupienia.Ta nieruchomość ma 3 sypialnie, 2 łazienki.
Opis
Welcome to this thoughtfully updated 3-bedroom, 2-bath with extra room that can be used as a bedroom/office/family room/etc. home in North Lauderdale, offering a flexible layout and plenty of room to make it your own. Updated flooring and a remodeled kitchen provide a fresh, inviting feel, while newer windows and a 2023 roof offer added peace of mind. Inside, the versatile floor plan provides space for guests, working from home, hobbies, or everyday living. Natural light fills the living areas, creating a warm and comfortable atmosphere throughout. Step outside and discover a spacious backyard with room to spread out, entertain, or cultivate your dream garden. Gardening enthusiasts will appreciate the mature fruit plants already established, creating a peaceful setting and providing fresh seasonal harvests right at home. A large detached workshop offers incredible space for storage, projects, hobbies, or creative pursuits. Conveniently located near parks, schools, shopping, dining, and major roadways, this home combines comfort, functionality, and outdoor potential. Whether you're looking for room to grow, a place to enjoy your favorite hobbies, or simply a home with flexibility and charm, this property is ready to welcome its next owners. With full price offer, seller is willing to offer $5,000 buyer closing cost credit.
Lokalizacja
6230 SW 16th Ct, North Lauderdale, Floryda 33068, USA
Charakterystyka nieruchomości
Nieruchomość
- Powierzchnia nieruchomości:
119 m² (1 280 ft²) - Typ: Nieumeblowany
- Udogodnienia: PatioWarsztatPodjazd
- Inne konstrukcje budowlane: Dodatkowy Budynek/Szopa
Działka/Grunt
- Wielkość działki/gruntu:
651 m² (7 002 ft²)
Konstrukcja
- Rok budowy: 1958
- Pokrycie dachu: Gont
- Stan: Przebudowany
- Konstrukcja: Beton/pustak
Sypialnie
- Sypialnie: 3
Łazienki
- Łącznie łazienki: 2
- Pełne łazienki: 2
Charakterystyka wnętrza
- Okna: ŻaluzjeOkno Weneckie
- Piętra: Terakota
Cechy zewnętrzne
- Przestrzenie zewnętrzne: Patio
- Podjazd: Podjazd - Okrężny
- Miejsca parkingowe:
Widok
- Udogodnienia: Na Ogród
Ogrzewanie i chłodzenie
- System grzewczy: ElektrycznyCentralne
- System chłodzenia: Wentylacja SufitowaElektrycznyCentralny System Klimatyzacji
Media
- Inne media / Inne instalacje: Kanalizacja MiejskaWoda Miejska
Społecznościowy
- Udogodnienia: Pozwolenie Na Zwierzęta Domowe
Informacje o szkołach
- Szkoła Średnia: Coconut Crk High
- Gimnazjum: Silver Lks Middle
- Szkoła Podstawowa: Broadview