
610 000 USD
Kamienica na sprzedaż, 623 SW 146th Ter, Pembroke Pines, Floryda 33027, USA
- Numer MLSA12005375
- 3
- 3
216 m² (2 320 ft²)
Oferta wystawiona przez Finite Real Estate Corp
szeregowiec na sprzedaż zlokalizowany w 623 SW 146th Ter, Pembroke Pines, Floryda 33027, USA jest aktualnie dostępny do kupienia.Ta nieruchomość ma 3 sypialnie, 3 łazienki.
Opis
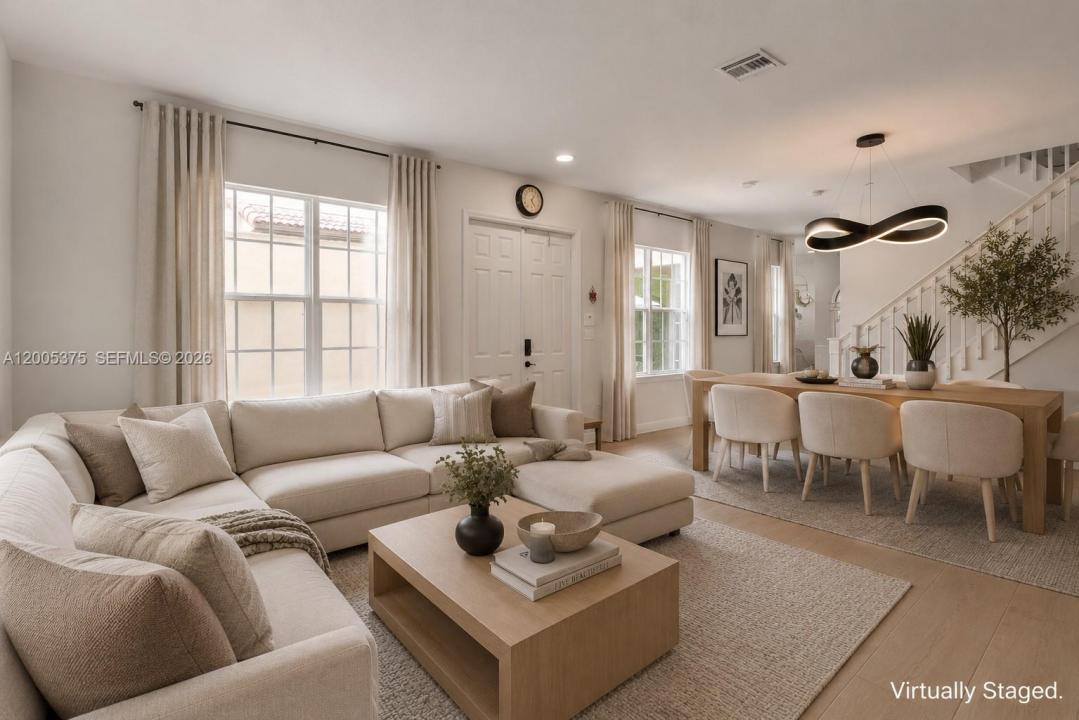
Discover the BIGGEST model in the highly sought-after gated community of Cobblestone in Pembroke Pines. This beautifully maintained townhouse offers 3 bedrooms with loft (can easily make a 4th bedroom), 3 bathrooms, and a 2-car garage, combining comfort, privacy, and modern living.
The thoughtfully designed floor plan features a full bedroom and bathroom on the first floor—ideal for guests or multi-generational living. Enjoy a bright, open kitchen with stainless steel appliances, including a refrigerator (2024) and dishwasher (2026), along with granite countertops, highlighted by tile flooring and high ceilings. Upstairs, you’ll find generously sized bedrooms with walk-in closets and volume ceilings.
Additional updates include a washer and dryer (2026) and a water heater installed in September 2023, offering peace of mind and move-in-ready convenience.
This home also features a private courtyard, perfect for relaxing or entertaining outdoors.
Located just steps from the clubhouse, residents enjoy resort-style amenities including a pool, gym, playground, and 24-hour guarded security with patrol. The HOA covers cable, insurance, landscaping, and full access to amenities. No association approval required.
Ideally situated minutes from I-75, Pembroke Gardens, Costco, Whole Foods, shopping, dining, and entertainment, and A+ schools, this move-in-ready home offers the perfect blend of space, convenience, and lifestyle.
Lokalizacja
623 SW 146th Ter, Pembroke Pines, Floryda 33027, USA
Charakterystyka nieruchomości
Nieruchomość
- Powierzchnia nieruchomości:
216 m² (2 320 ft²) - Udogodnienia: SpiżarniaGarażDziedziniec
- Lokalizacja: Wybrzeże
Działka/Grunt
- Opis działki: Dom Zajmuje Całą Działkę
Konstrukcja
- Rok budowy: 2006
- Konstrukcja: Beton/pustak
Parking/Garaż
- Opis parkingu: Na UlicyParking Dla Gości
- Opis garażu: Garaż Połączony Z DomemAutomatycznie Otwierane Drzwi Garażowe
Sypialnie
- Sypialnie: 3
Łazienki
- Łącznie łazienki: 3
- Pełne łazienki: 3
Inne pokoje
- Opis kuchni: Z "wyspą"
- Wyposażenie: PralkaKuchenkaKuchenka MikrofalowaLodówkaSuszarkaZmywarka
Charakterystyka wnętrza
- Drzwi: Szklane Drzwi
- Okna: Okiennice Chroniące Przed Huraganami
- Piętra: TerakotaDywan
- Sufit:
Cechy zewnętrzne
- Przestrzenie zewnętrzne: Dziedziniec
- Miejsca parkingowe:
Woda i żeglarstwo
- na wodę: Strumyk
Bezpieczeństwo
- Udogodnienia: Patrol Bezpieczeństwa
Ogrzewanie i chłodzenie
- System grzewczy: ElektrycznyCentralne
- System chłodzenia: ElektrycznyCentralny System Klimatyzacji
Społecznościowy
- Udogodnienia: Pomieszczenie KlubowePozwolenie Na Zwierzęta DomoweKlub Sportowy Dla Mieszkańców
Informacje o szkołach
- Gimnazjum: Walter C. Young
- Szkoła Podstawowa: Silver Shores