
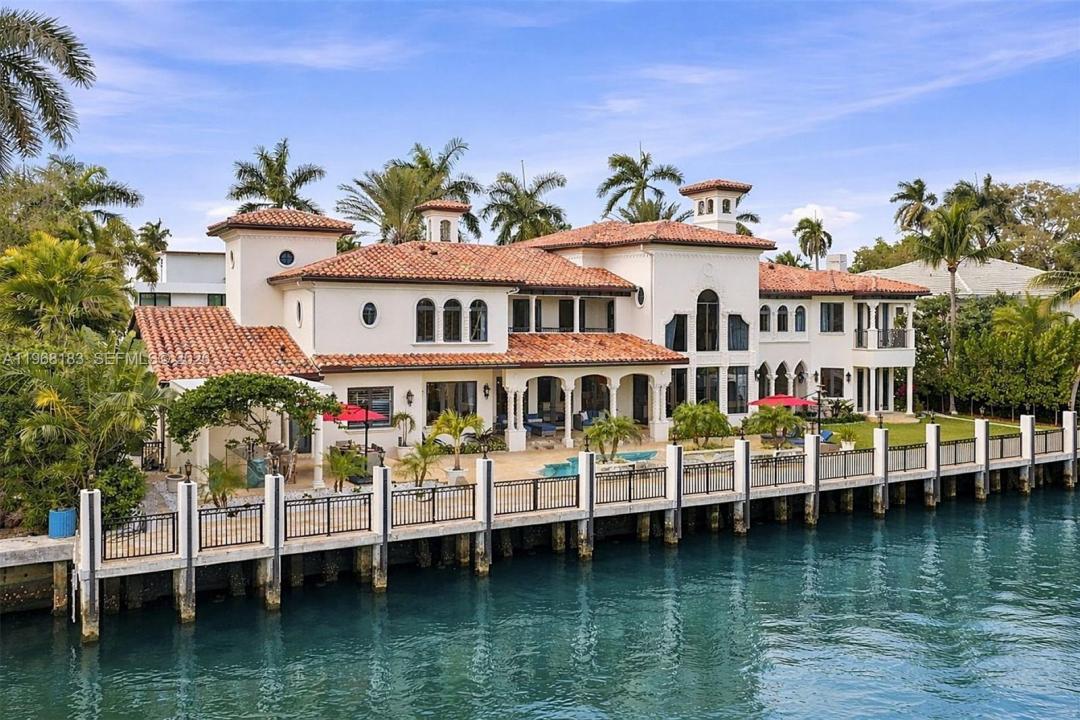
12 490 000 USD
Dom jednorodzinny na sprzedaż, 628 Coral Way, Fort Lauderdale, Floryda 33301, USA
- Numer MLSA11968183
- 6
- 8
777 m² (8 365 ft²)
Oferta wystawiona przez One Sotheby's International Realty
Dom jednorodzinny na sprzedaż zlokalizowany w 628 Coral Way, Fort Lauderdale, Floryda 33301, USA jest aktualnie dostępny do kupienia.Ta nieruchomość ma 6 sypialnie, 8 łazienki.
Opis
Exceptional Mediterranean waterfront estate offering over 15,000 sq ft of refined luxury, including 8,000+ sq ft under air and expansive indoor and outdoor living. Positioned on 150 ft of pristine Intracoastal frontage, the residence captures breathtaking water views and coastal breezes in a true resort-style setting.
Extensively renovated with meticulous attention to detail, the home showcases exquisite architectural craftsmanship. A dramatic handcrafted staircase, soaring ceilings, and abundant natural light create an elegant yet inviting atmosphere. Designed for elevated entertaining, the chef’s kitchen features striking all-backlit stone finishes, premium appliances, and a full catering kitchen adjacent to the formal dining area—ideal for both grand gatherings and intimate occasions.
The estate offers six spacious ensuite bedrooms, including two luxurious primary suites—one on each level—with private sitting areas. Additional highlights include four fireplaces, a private elevator, and thoughtfully designed living spaces throughout.
Outdoor living is exceptional, featuring a new extended waterfront deck, a new Gazebo, a resort-style pool and Jacuzzi, and a fully equipped outdoor kitchen. Located within walking distance to shops, dining, beaches, and nightlife, this residence blends timeless Mediterranean elegance with modern luxury in a premier waterfront location.
The owner is highly motivated to sell, and all serious offers will be considered.
Lokalizacja
628 Coral Way, Fort Lauderdale, Floryda 33301, USA
Charakterystyka nieruchomości
Nieruchomość
- Powierzchnia nieruchomości:
777 m² (8 365 ft²) - Typ: Częściowo Umeblowany
- Udogodnienia: PoddaszeGarażTarasWindaPatioPodjazdOświetlenie ZewnętrzneGarderobyKominek
- Lokalizacja: Dostęp Do OceanuWybrzeże
Działka/Grunt
- Wielkość działki/gruntu:
1 463 m² (15 750 ft²) - Długość nabrzeża: 46 m
- Opis działki: Ogrodzona
Konstrukcja
- Rok budowy: 2004
- Styl domu: Śródziemnomorski
- Typ dachu: Beczkowy
- Konstrukcja: Konstrukcja Z Betonowych Bloków (pełny Mur)
Parking/Garaż
- Opis parkingu: Na Ulicy
- Opis garażu: Automatycznie Otwierane Drzwi Garażowe
Sypialnie
- Sypialnie: 6
Łazienki
- Łącznie łazienki: 8
- Pełne łazienki: 7
- WC: 1
Charakterystyka wnętrza
- Piętra: TerakotaDrewnianaMarmur
- Sufit:
Cechy zewnętrzne
- Przestrzenie zewnętrzne: TarasPatio
- Podjazd: Podjazd - Okrężny
- Miejsca parkingowe:
Basen i spa
- Basen: Wbudowany W ZiemięBetonowy
- Wanna z hydromasażem (jacuzzi): Nadziemny
Woda i żeglarstwo
- na wodę: Kanał
- Żeglarstwo: Prywatna Przystań
teren rekreacyjny
- teren rekreacyjny: Wanna Z Hydromasażem (jacuzzi)BasenGrill
Bezpieczeństwo
- Udogodnienia: Patrol Bezpieczeństwa
Widok
- Udogodnienia: Widok Na Kanał Na WybrzeżeWidok Na Wodę
Ogrzewanie i chłodzenie
- System grzewczy: Centralne
- System chłodzenia: Centralny System Klimatyzacji
Media
- Inne media / Inne instalacje: Gaz ZiemnyKanalizacja MiejskaWoda Miejska
Społecznościowy
- Udogodnienia: Pozwolenie Na Zwierzęta Domowe
Informacje o szkołach
- Szkoła Średnia: Fort Lauderdale
- Gimnazjum: Sunrise
- Szkoła Podstawowa: Harbordale