
USD3,200,000
Dom jednorodzinny na sprzedaż, 629 Altara Ave, Coral Gables, Floryda 33146, USA
- Numer MLSA12089521
- 4
- 3
246 m² (2 653 ft²)
Oferta wystawiona przez EXP Realty South LLC
Dom jednorodzinny na sprzedaż zlokalizowany w 629 Altara Ave, Coral Gables, Floryda 33146, USA jest aktualnie dostępny do kupienia.Ta nieruchomość ma 4 sypialnie, 3 łazienki.
Opis
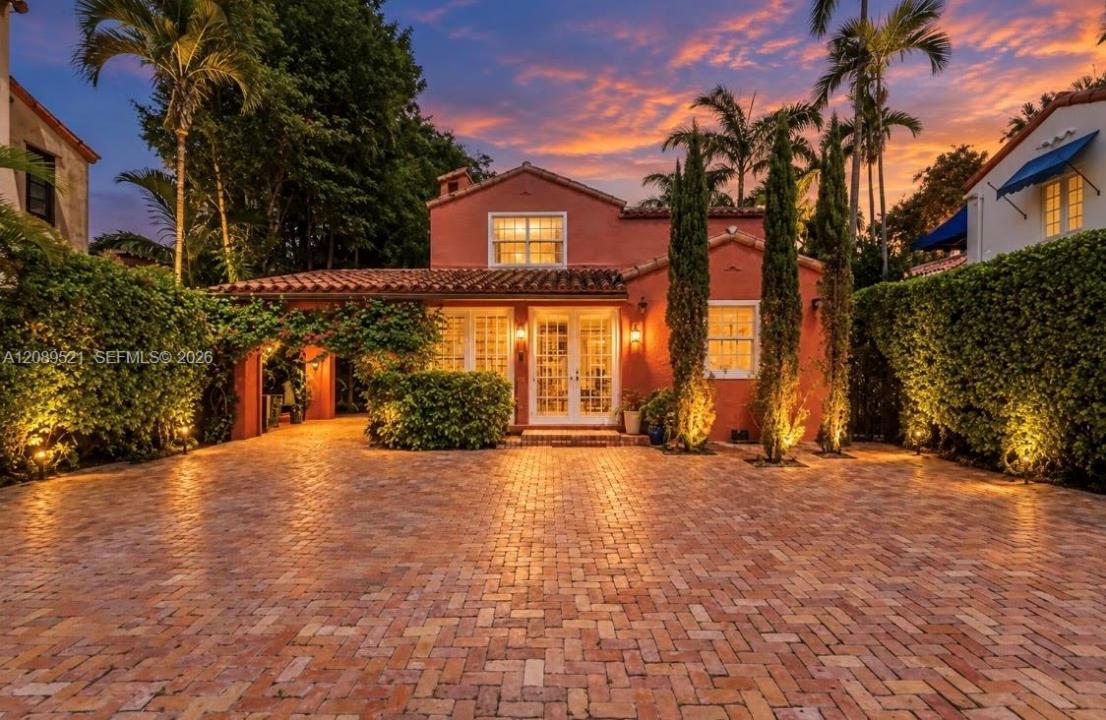
A rare opportunity to own one of just 17 historic landmark residences in Coral Gables’ prestigious Italian Village. Inspired by traditional Italian farmhouses and designed by acclaimed architect Robert Weed Law, this gated Mediterranean Revival estate embodies the architectural vision of city founder George Merrick and the timeless elegance of “The City Beautiful.” Rich in history and distinction, the property was once owned by former Florida Governor Jeb Bush, connecting this remarkable residence to American presidential history. Beyond its charming Chicago brick courtyard, a sun-drenched entry welcomes you into beautifully updated interiors that seamlessly blend historic character with modern comfort. Bright, open living spaces offer effortless flow for everyday living and entertaining, extending into a secluded rear courtyard ideal for outdoor gatherings. A detached 550-square-foot, one-bedroom, one-bath guest cottage provides exceptional versatility for extended family, visitors, a home office, or creative studio. A separate garage and significant recent upgrades further enhance the property's appeal and ease of ownership. Nestled within one of Coral Gables’ most coveted historic neighborhoods, this architectural treasure offers more than luxury living. It is a rare opportunity to become part of the enduring legacy of Coral Gables.
Lokalizacja
629 Altara Ave, Coral Gables, Floryda 33146, USA
Charakterystyka nieruchomości
Nieruchomość
- Powierzchnia nieruchomości:
246 m² (2 653 ft²) - Udogodnienia: GarażWiata GarażowaPodjazd
- Inne konstrukcje budowlane: Dom Gościnny
Działka/Grunt
- Wielkość działki/gruntu:
613 m² (6 600 ft²)
Konstrukcja
- Rok budowy: 1928
- Styl domu: Śródziemnomorski
- Typ dachu: Beczkowy
- Konstrukcja: Konstrukcja Z Betonowych Bloków (pełny Mur)Beton/pustak
Parking/Garaż
- Opis parkingu: Parking Dla GościParking Zadaszony
Sypialnie
- Sypialnie: 4
Łazienki
- Łącznie łazienki: 3
- Pełne łazienki: 3
Charakterystyka wnętrza
- Okna: Żaluzje
- Piętra: TerakotaDrewniana
Cechy zewnętrzne
- Miejsca parkingowe: 1
Widok
- Udogodnienia: Na Ogród
Ogrzewanie i chłodzenie
- System grzewczy: Centralne
- System chłodzenia: Wentylacja SufitowaJednostki Ścienne Lub OkienneCentralny System Klimatyzacji
Media
- Inne media / Inne instalacje: SzamboWoda Miejska
Społecznościowy
Informacje o szkołach
- Szkoła Średnia: Coral Gables
- Gimnazjum: Ponce De Leon
- Szkoła Podstawowa: Sunset